STRENGTHYOU CAN BUILD ON
Structural framing, additions & custom builds.
GTA & Out of Town.
The AnchorBuild standard
We build homes and spaces that last. From new builds and additions to opening up load-bearing walls, we build with precision, strength, and purpose — and we pass the first time. No callbacks. No rework. No excuses.
Our Services · What We Build
Structural work, done once — done right.
House Additions
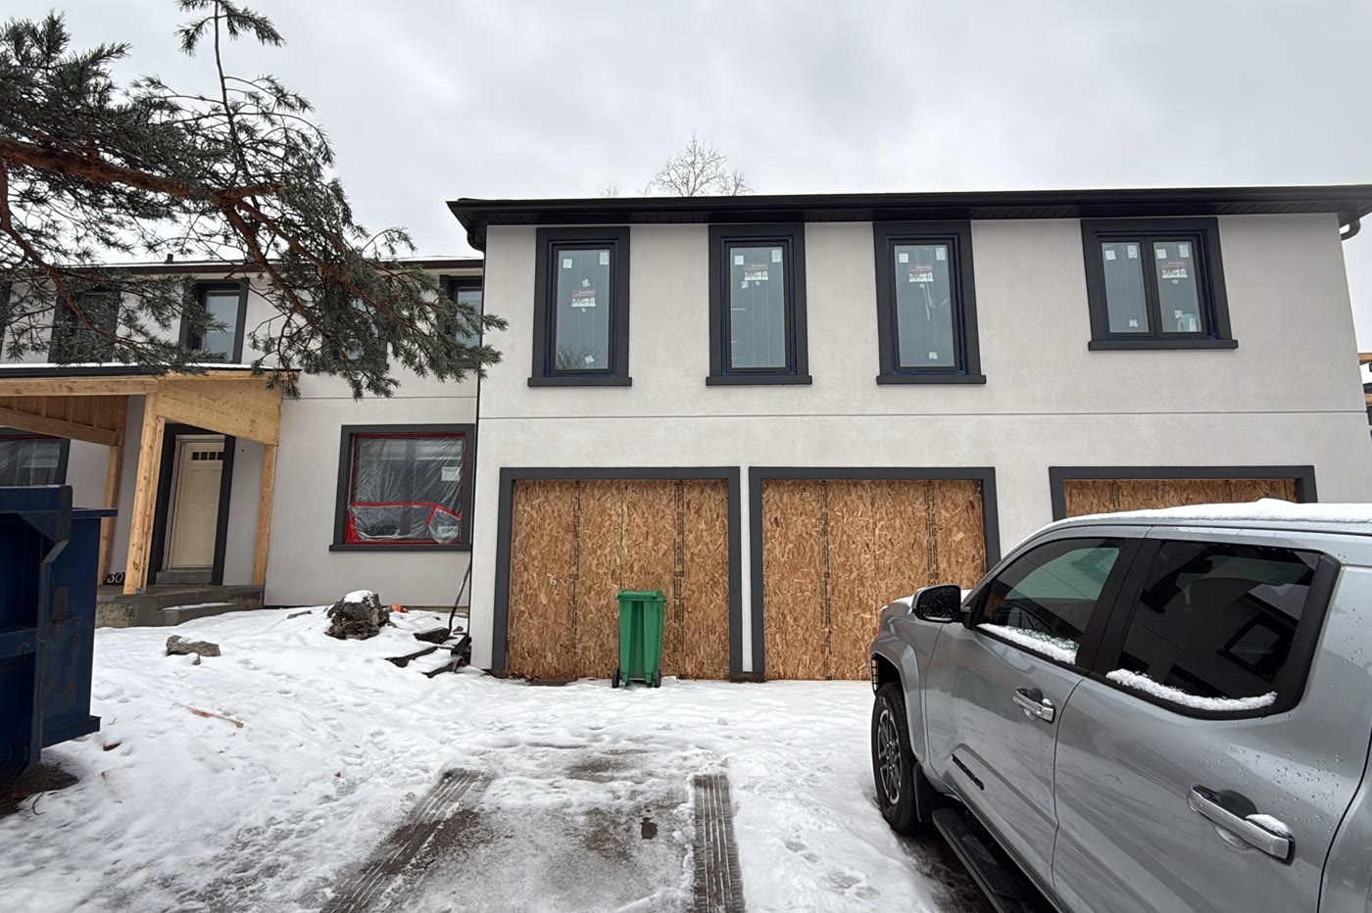
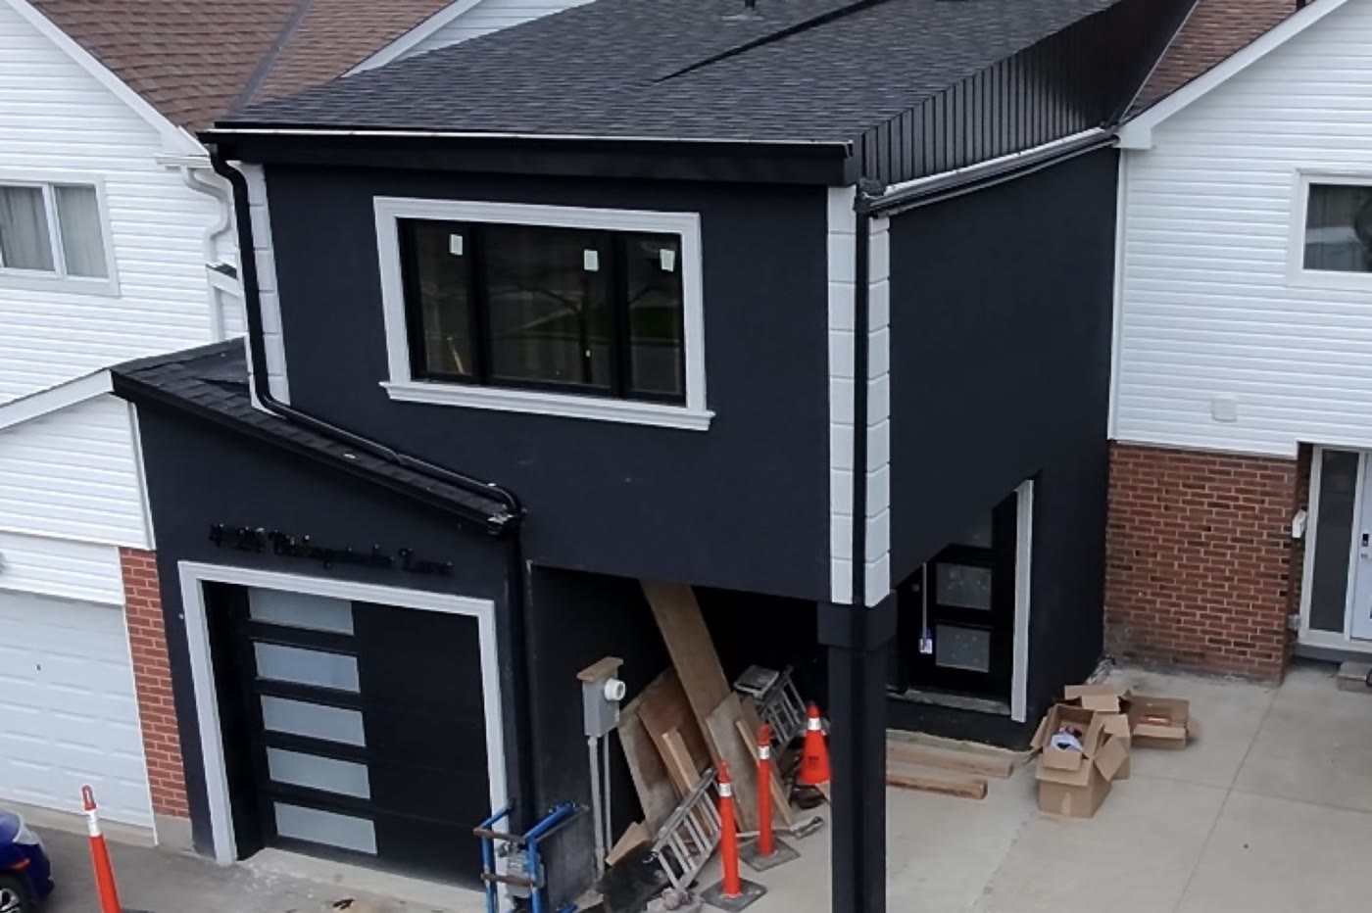
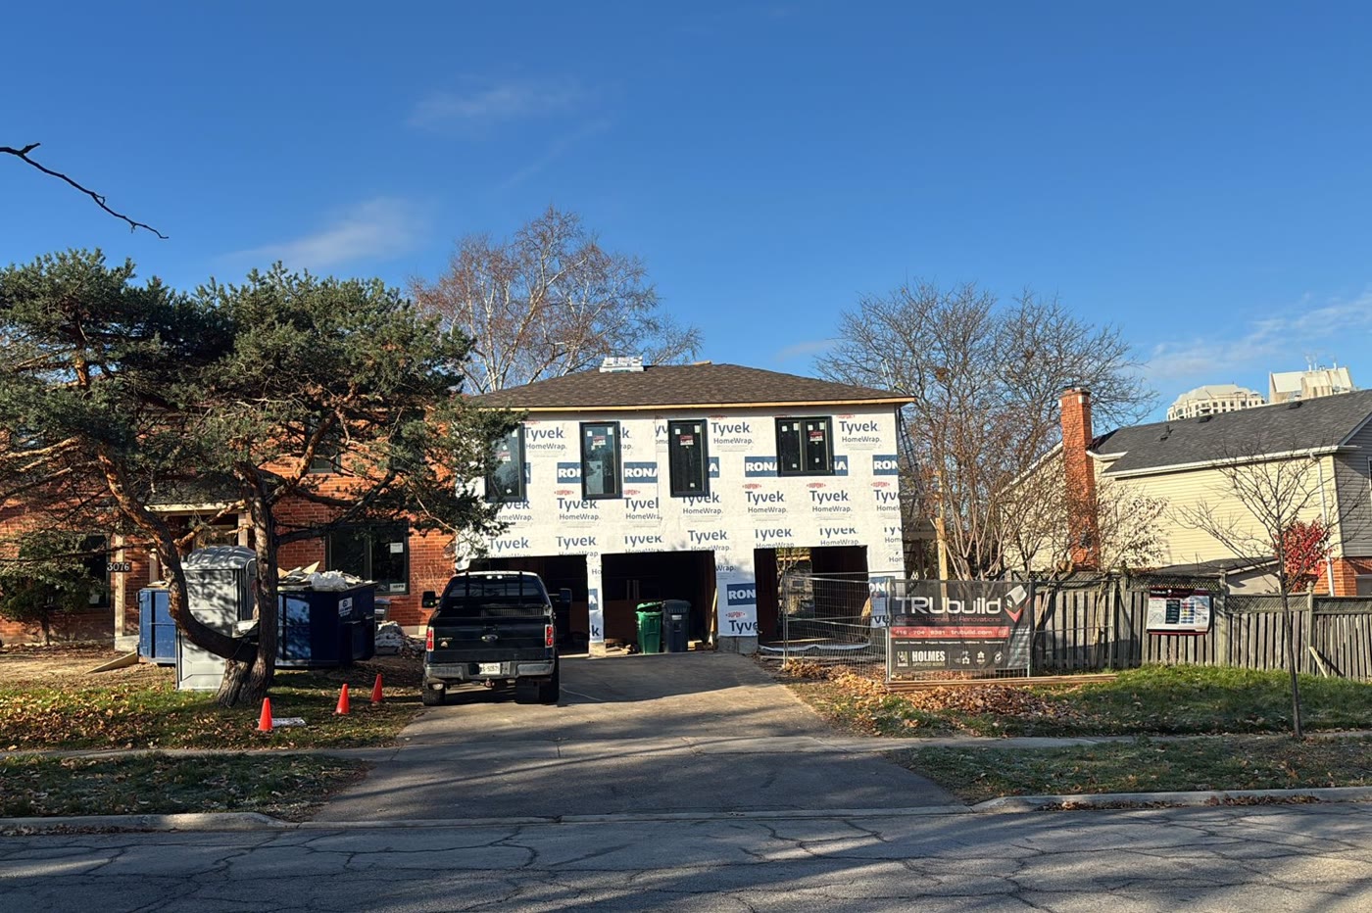
Second-storey, rear and side additions — framed and tied into your existing home.
Explore →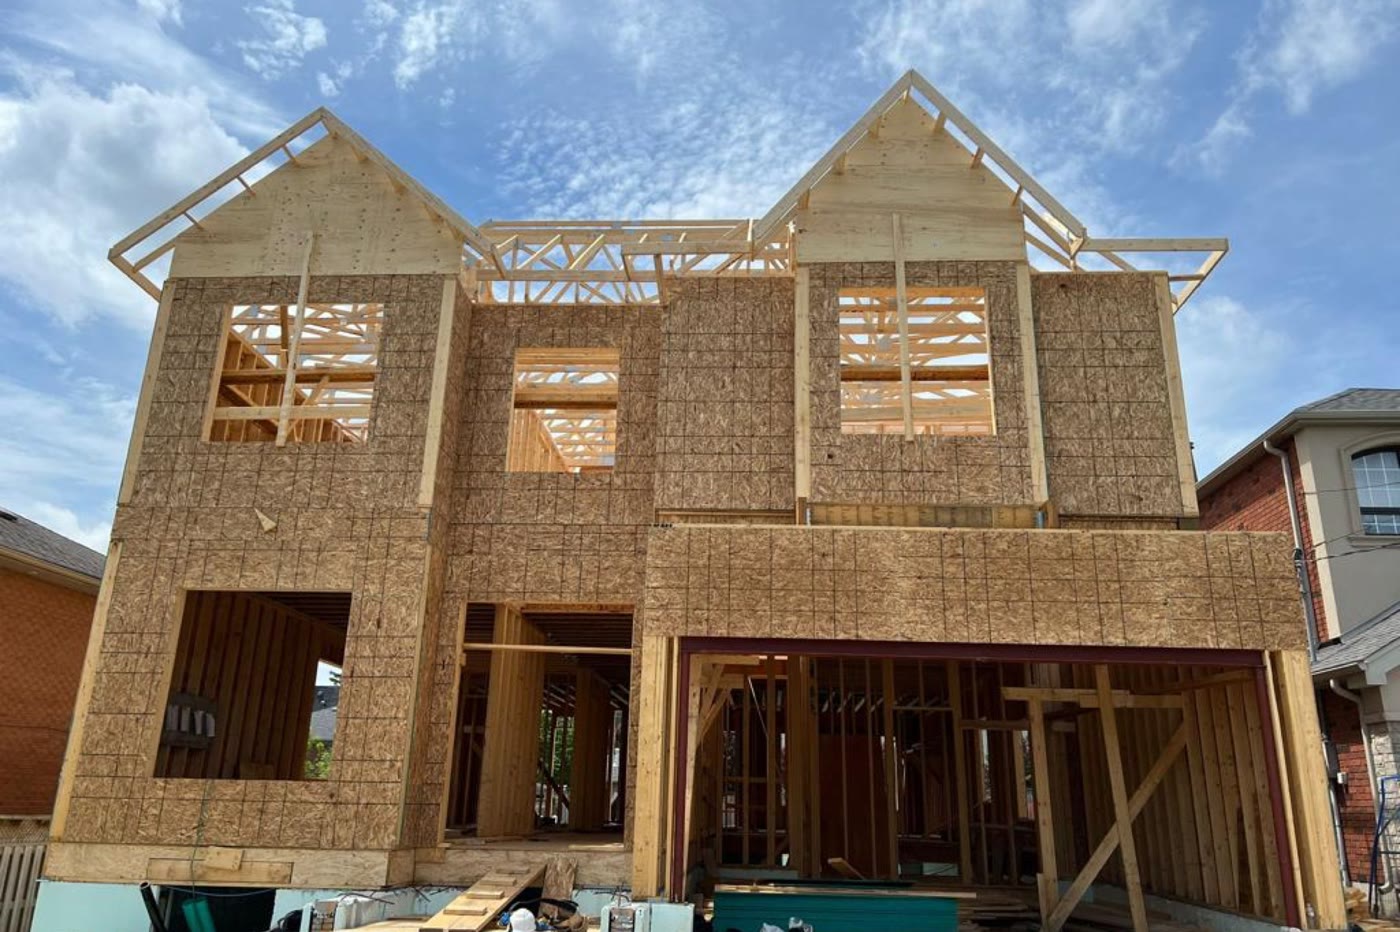
Custom New Home Builds
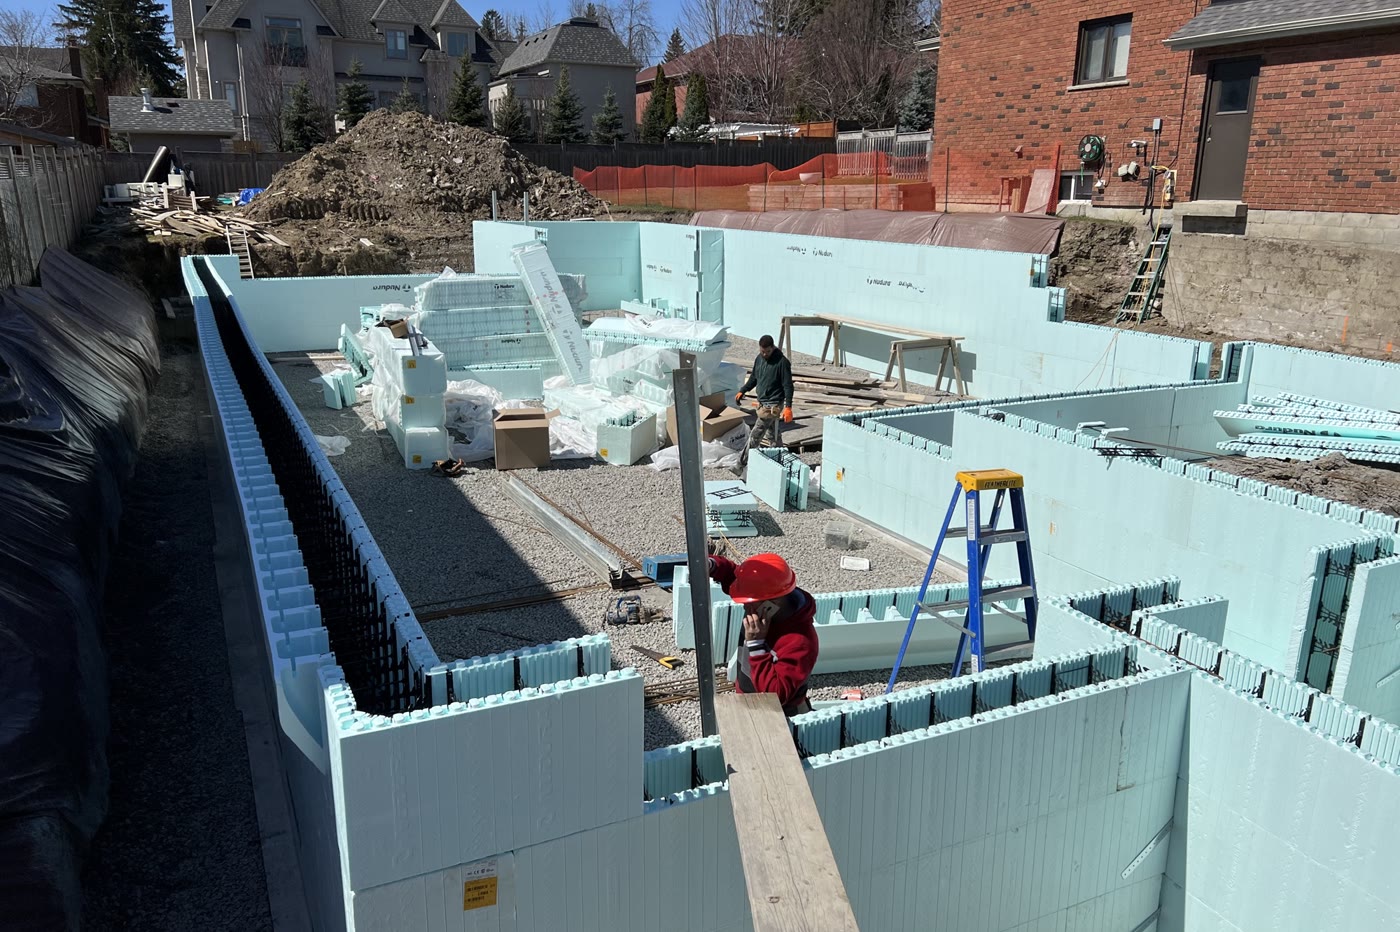
Full residential framing from the ground up — ICF, custom, built to approved drawings.
Explore →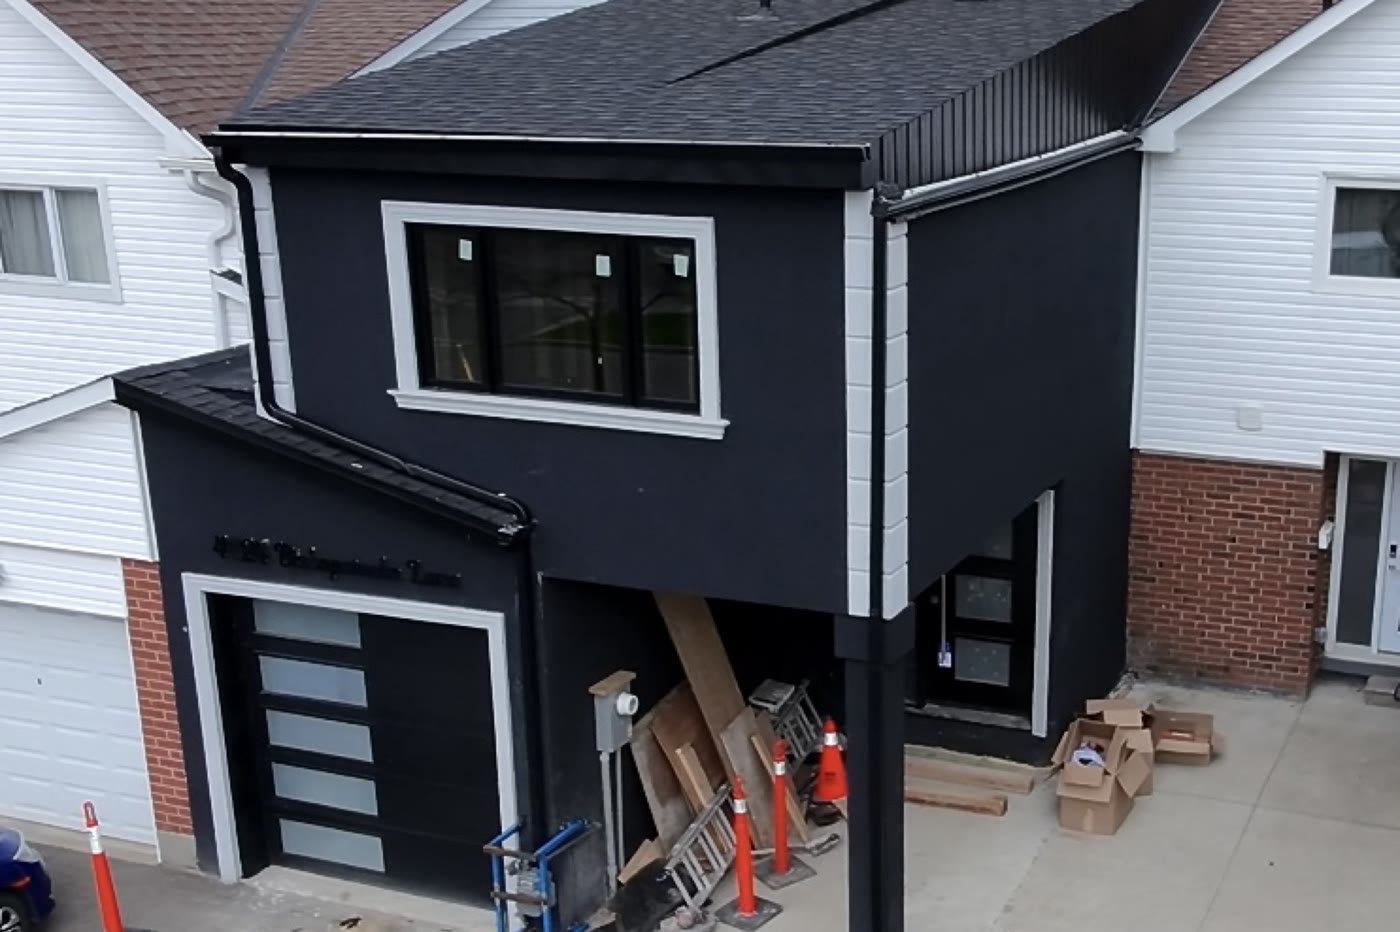
Fire Damage Rebuilds
Selective demolition, full structural re-framing, and restoration — rebuilt stronger than before.
Explore →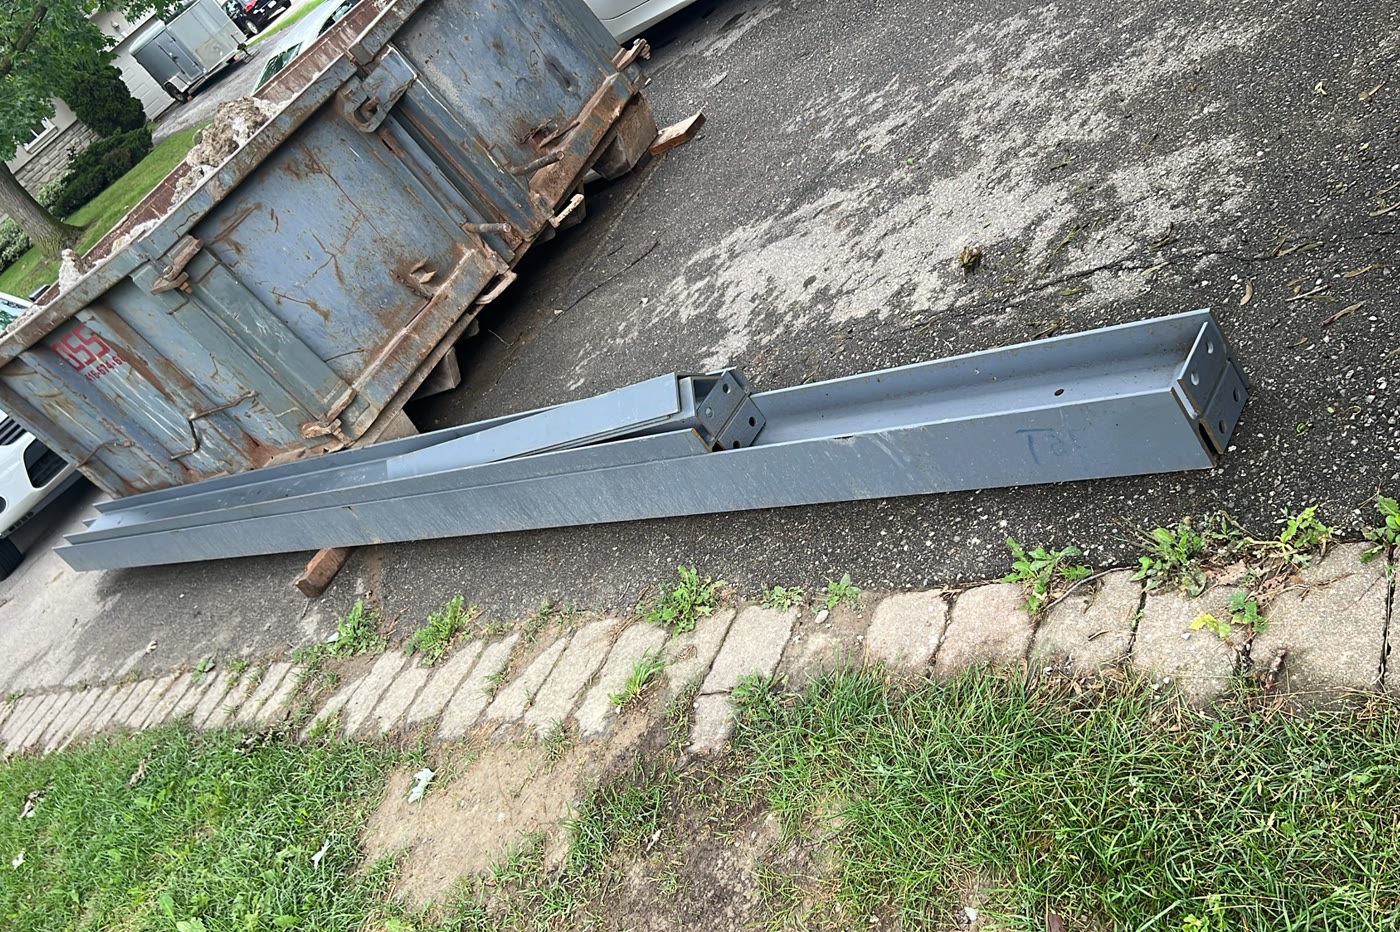
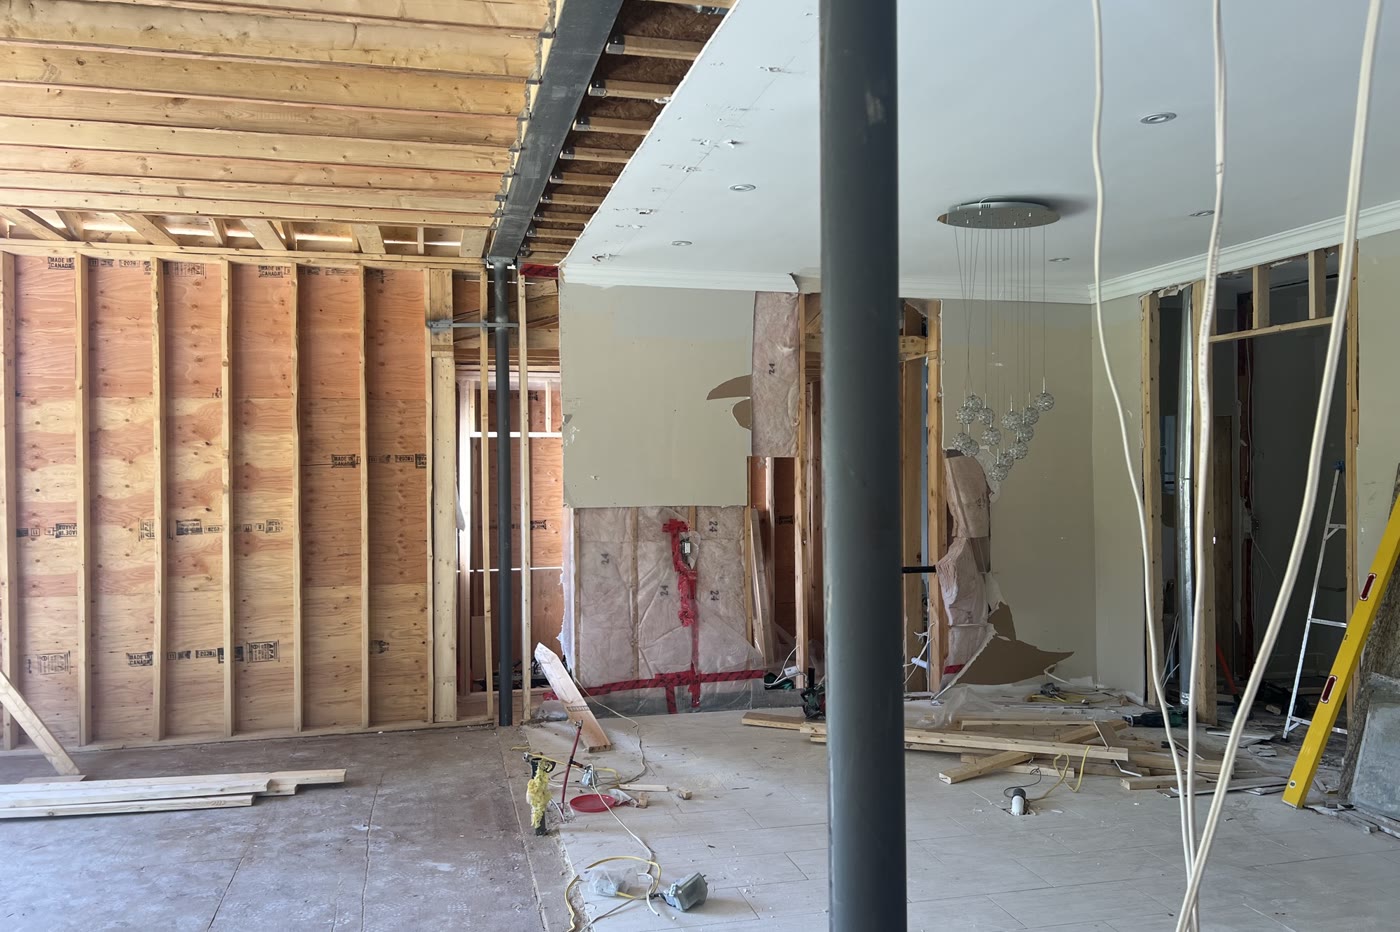
Load-Bearing Wall Removal
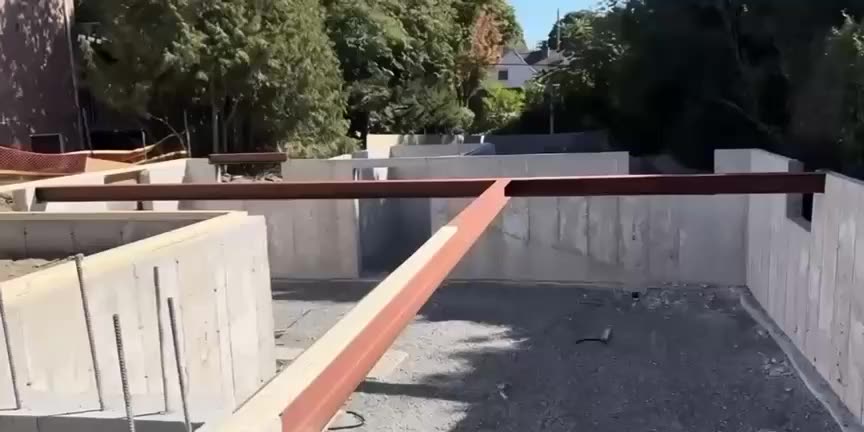
Open-concept transformations with steel or LVL beams — flush or dropped, safely to code.
Explore →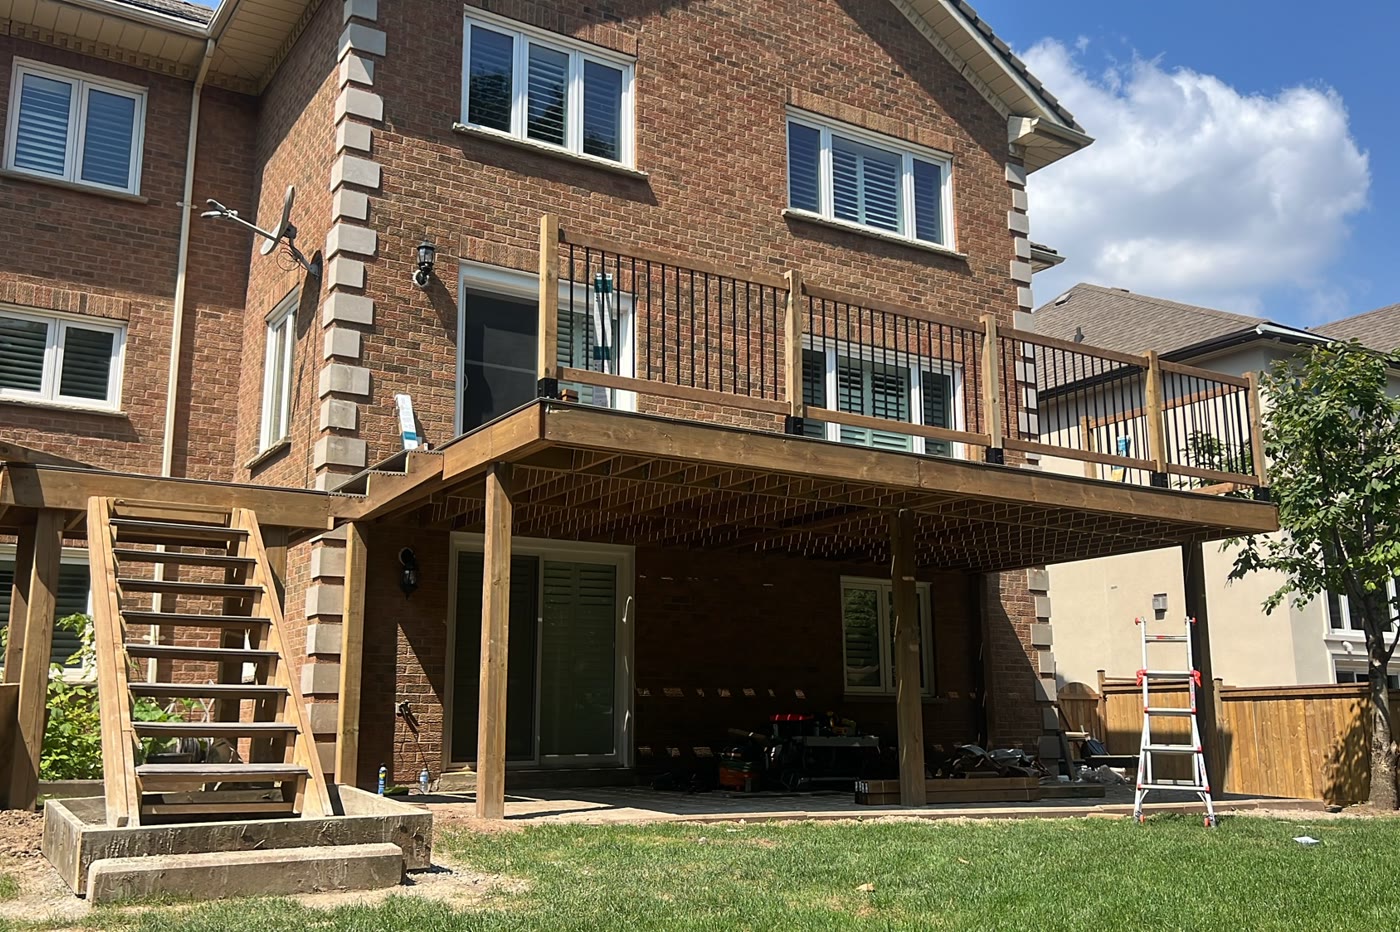
Framing Accessories
Porches, decks, fences, basement framing, and balconies — same precision as full framing.
Explore →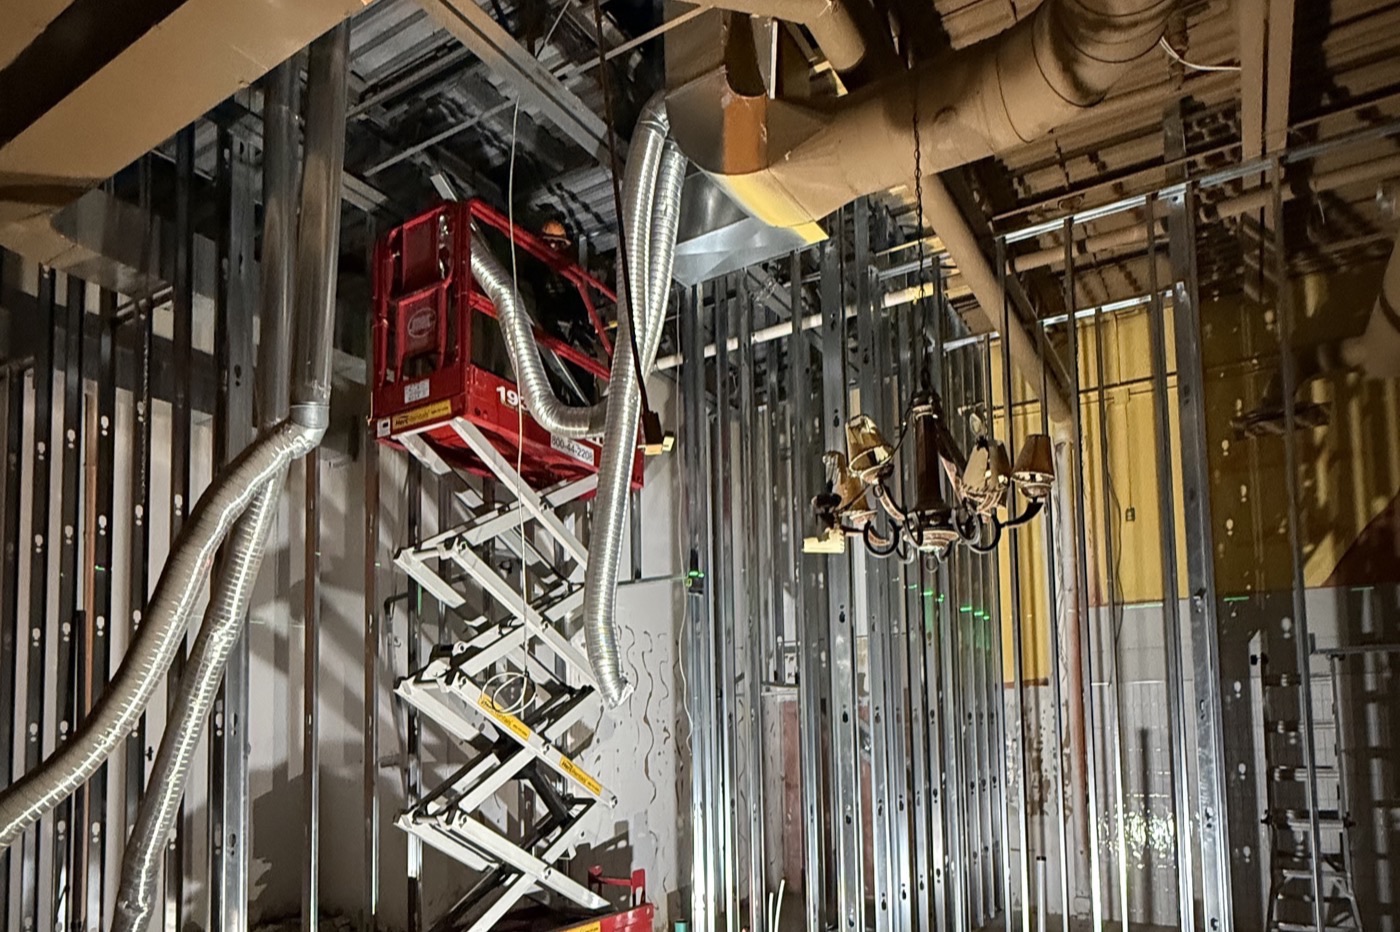
Commercial Interior Framing
Interior metal stud framing for restaurants, partitions, kitchens, and service counters.
Explore →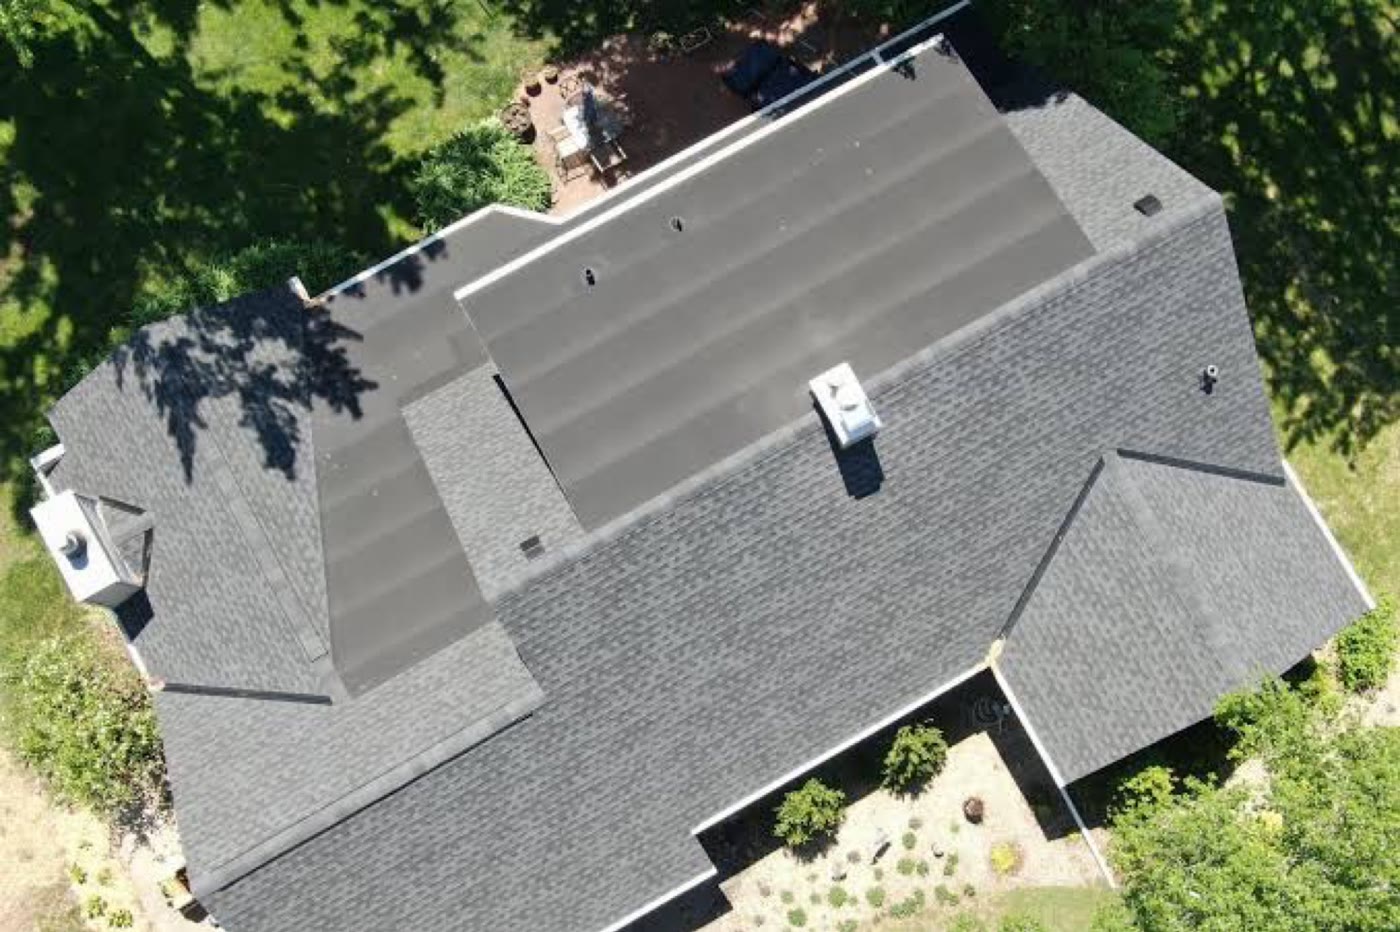
Roofing
Shingle, flat (TPO / EPDM / torch-on), standing seam metal, ventilation, skylights & Sun Tunnels.
Explore →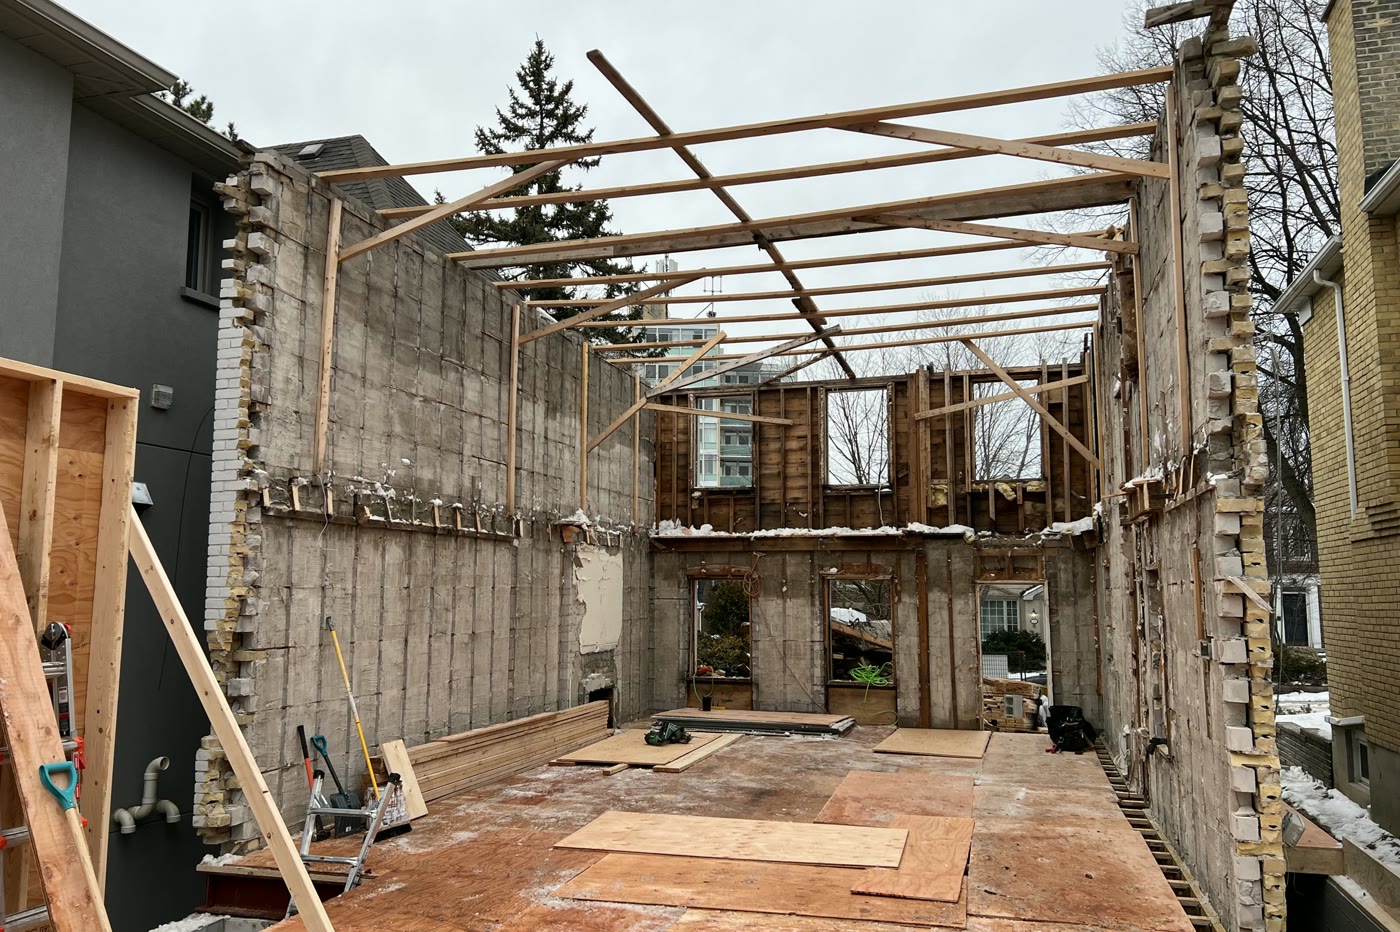
Demolition
Selective and structural demolition — clean prep for additions, renovations, and rebuilds.
Explore →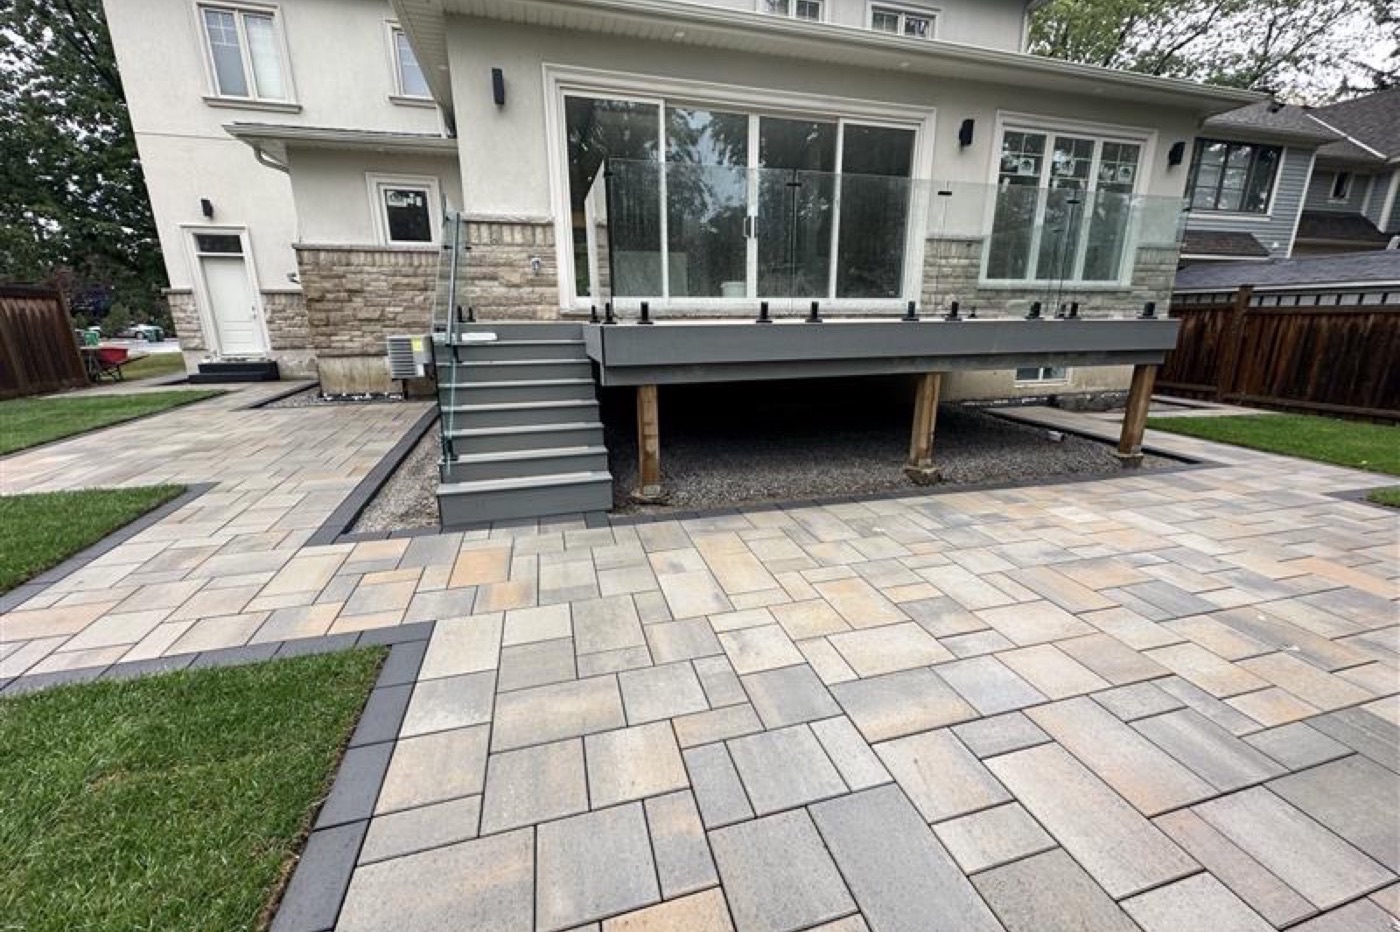
We Take It From Here
Blueprints, permits, engineering, trades — handled by one team, backed by licensed partners.
Explore →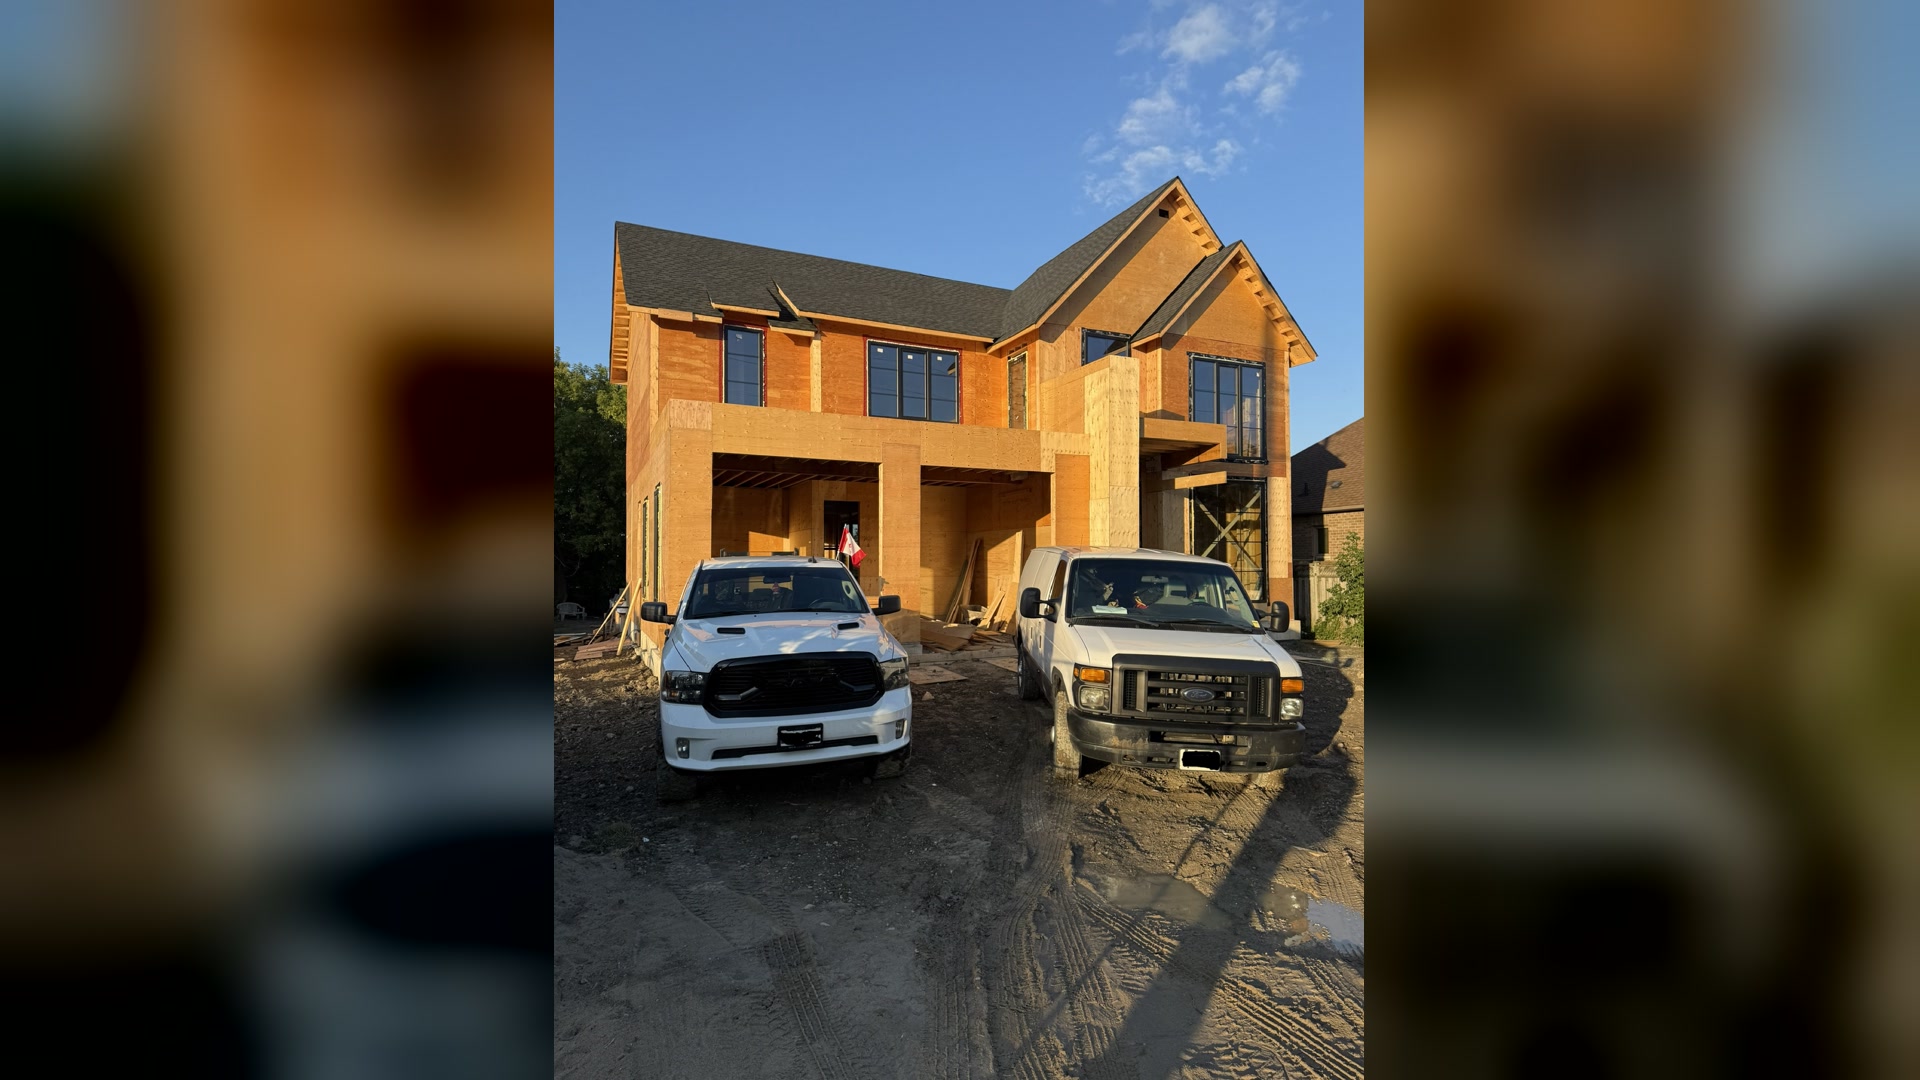
Real project · GTA
From vision to reality. Drag to reveal.
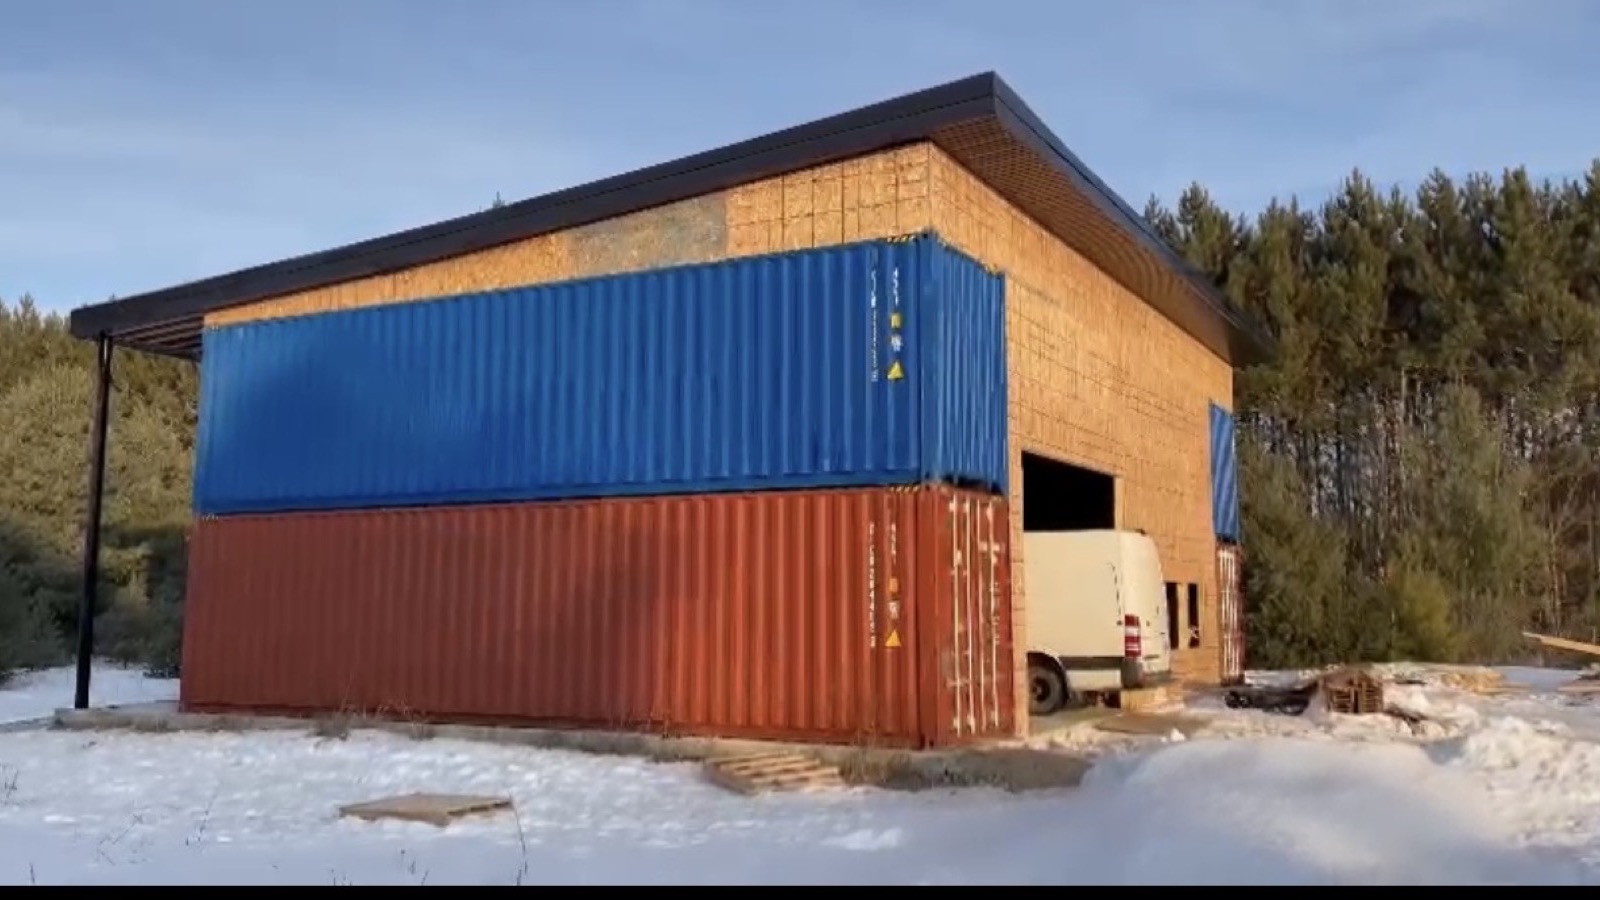
The Container House — from raw shipping containers on a bare lot to a fully framed, structural home. Not every build looks the same.

Recent work · GTA
Structures built to stand.
Free estimate
Tell us about your project.
Send your scope and drawings — we'll review and reply with a straight timeline within 24 hours.
Why hire AnchorBuild
Three reasons, zero excuses.
Owner on every project
Assadi runs the crew and works alongside them — tools on site, from the first cut to final inspection. You're hiring the builder, not a middleman.
Pass first inspection
Every project passes the first time — no callbacks, no rework, no excuses. Built to code, signed off on the first pass.
Winter doesn't stop us
Snow, cold, holidays — we frame through Canadian winters. Your timeline doesn't wait for spring, and neither do we.
Straight answers
The questions we
actually get asked.
How long does a home addition take?
Home additions typically take 1 to 3 weeks — faster than most clients expect.
How long does load-bearing wall removal take?
A full load-bearing wall removal with a flush steel beam install takes 1 to 2 days.
How long does a custom home build take?
It depends on square footage. Most custom builds take 1 month to 1 month and 3 weeks to fully frame. Clear timeline provided after we review the drawings.
Do you do decks, porches, fences, basement framing and fire-damage rebuilds?
Yes — basement framing, decks (wood or composite), front and back porches, fences, and fire damage rebuilds are all regular services.
Do you work on snow days?
Yes — snow doesn't stop us. We work through low temperatures and winter conditions to keep your project on schedule.
Are you insured?
Yes — full liability insurance and WSIB covered. Proof available on request.
Do I need drawings and permits before contacting you?
Most clients already have drawings, permits, and materials ready when we show up — we handle the framing or structural scope and hand off to the next phase. If you don't have drawings yet, we offer full project management as a separate service.
Let's build
Have approved drawings?
Let's turn them into structure.
Fully insured, WSIB covered, serving the GTA & out of town. Tell us the scope — additions, a wall to open, a full frame — and we'll give you a straight timeline.