Services · 1–2 days
Open Concept / Load-Bearing Wall Removal
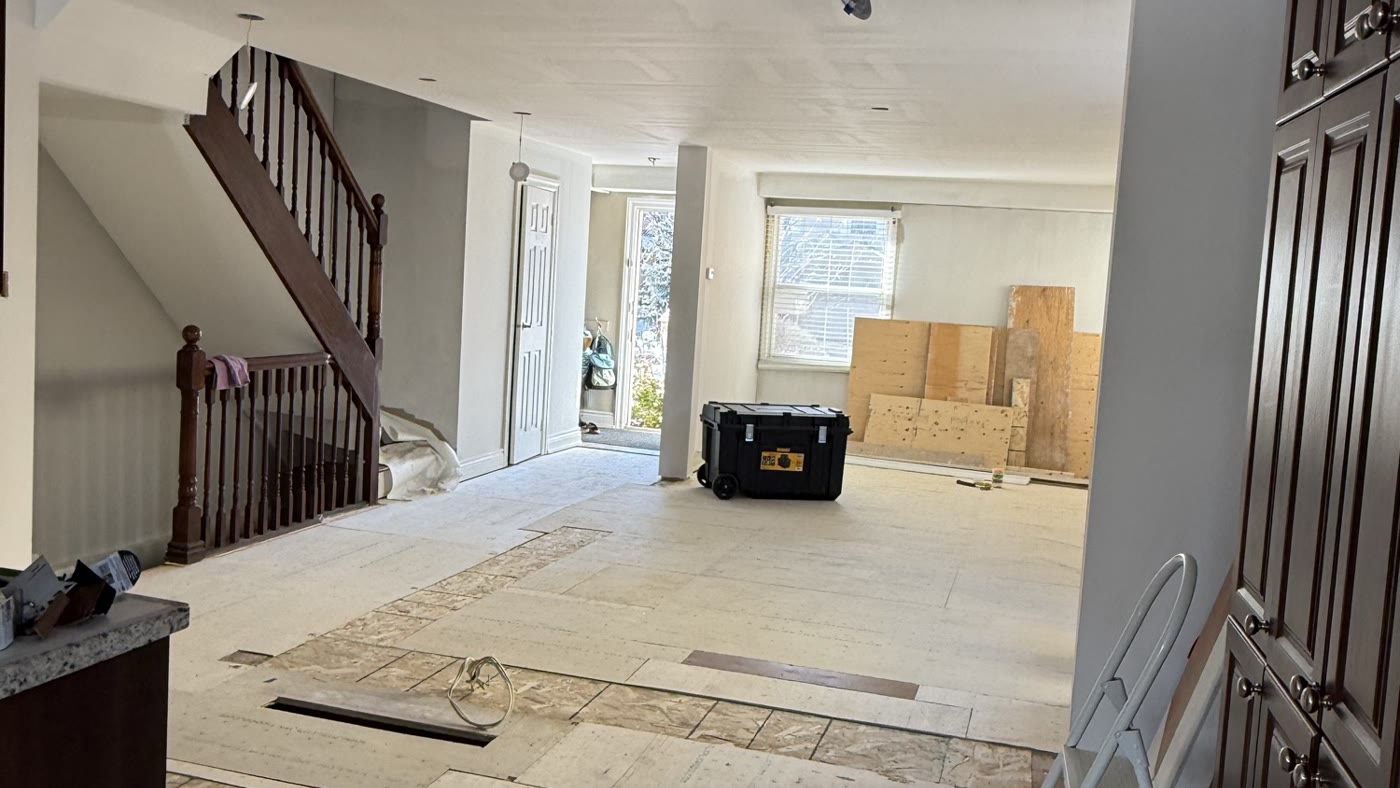
Safe and professional removal of load-bearing walls to create open-concept living spaces. We work strictly from approved drawings and verified structural scope to ensure all load paths are properly supported throughout the process. A full removal with a flush steel beam install takes one to two days.
What we do
- Assessment and confirmation of whether a wall is load-bearing, from drawings and on-site conditions
- Removal of structural walls between kitchens, living rooms, entrances, and interior areas
- Structural modifications for normal and high-ceiling conditions
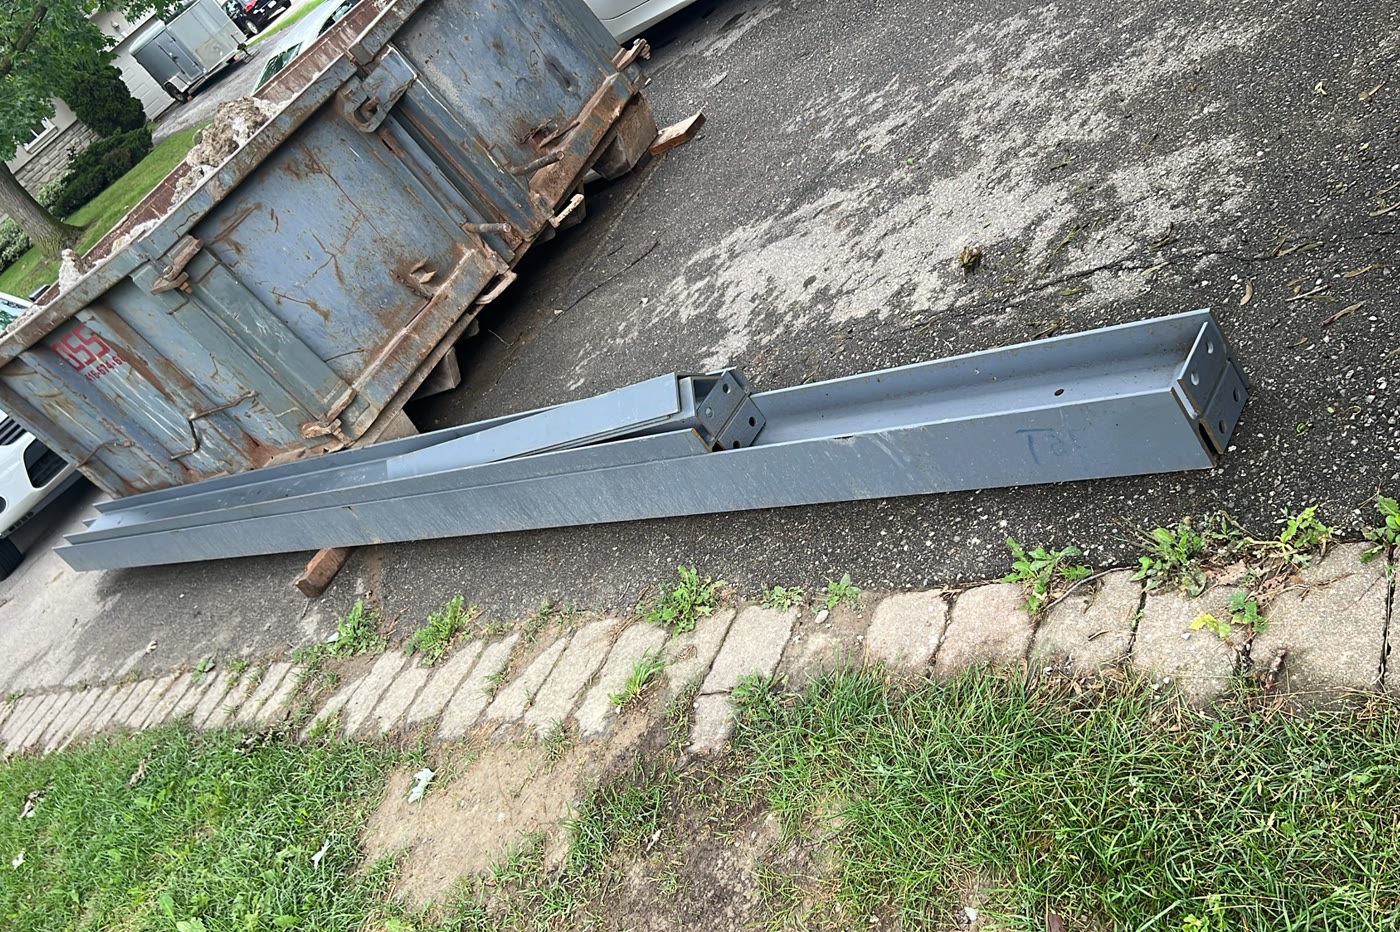
- Installation of steel beams and LVL engineered lumber beams
- Flush beam installations and dropped beam installations
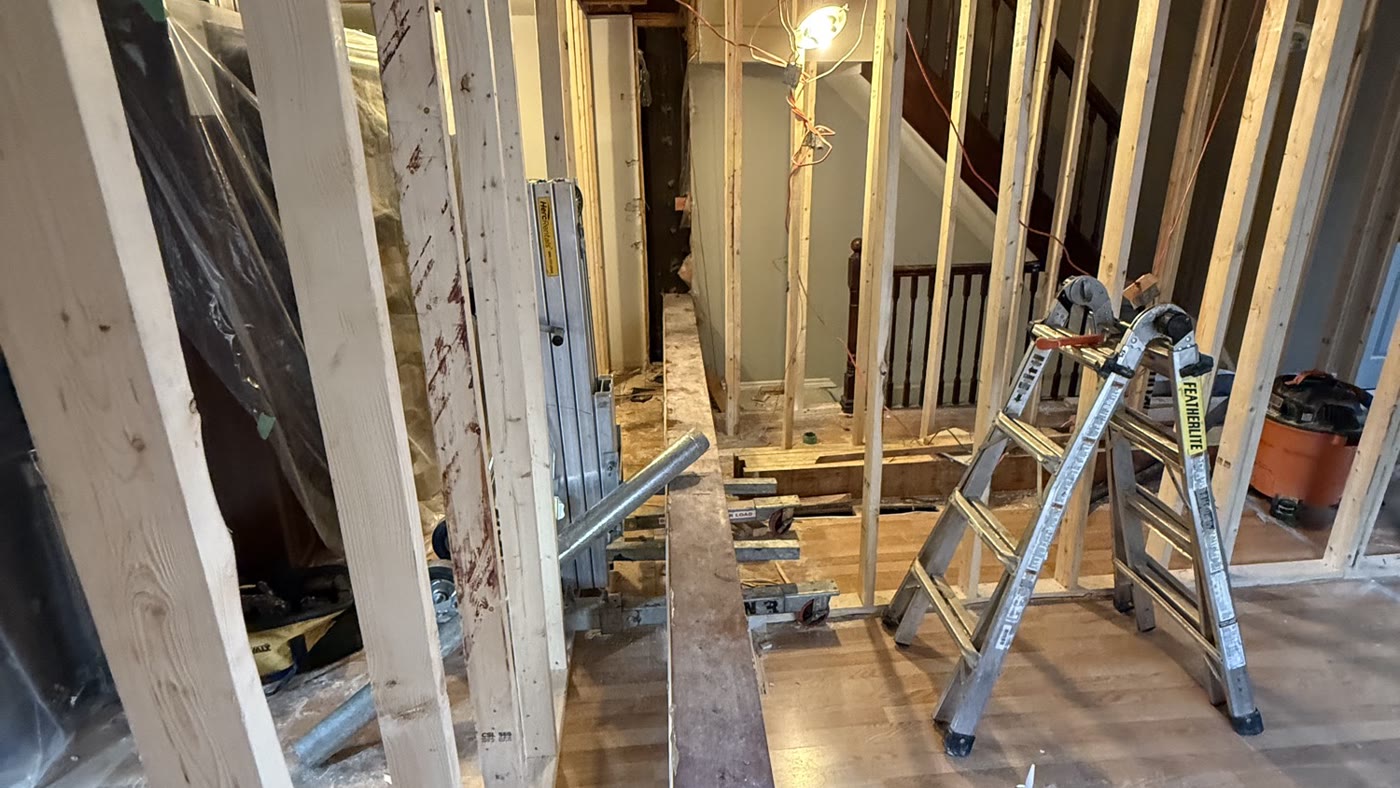
All removal is carried out with proper temporary shoring to safely carry existing loads during construction. Elements are installed accurately and secured to approved plans for long-term stability.