
Portfolio · 3 projects
Load-Bearing Wall
Open-concept transformations carried by steel and LVL beams — flush or dropped, safely to code. Drag any slider to reveal.
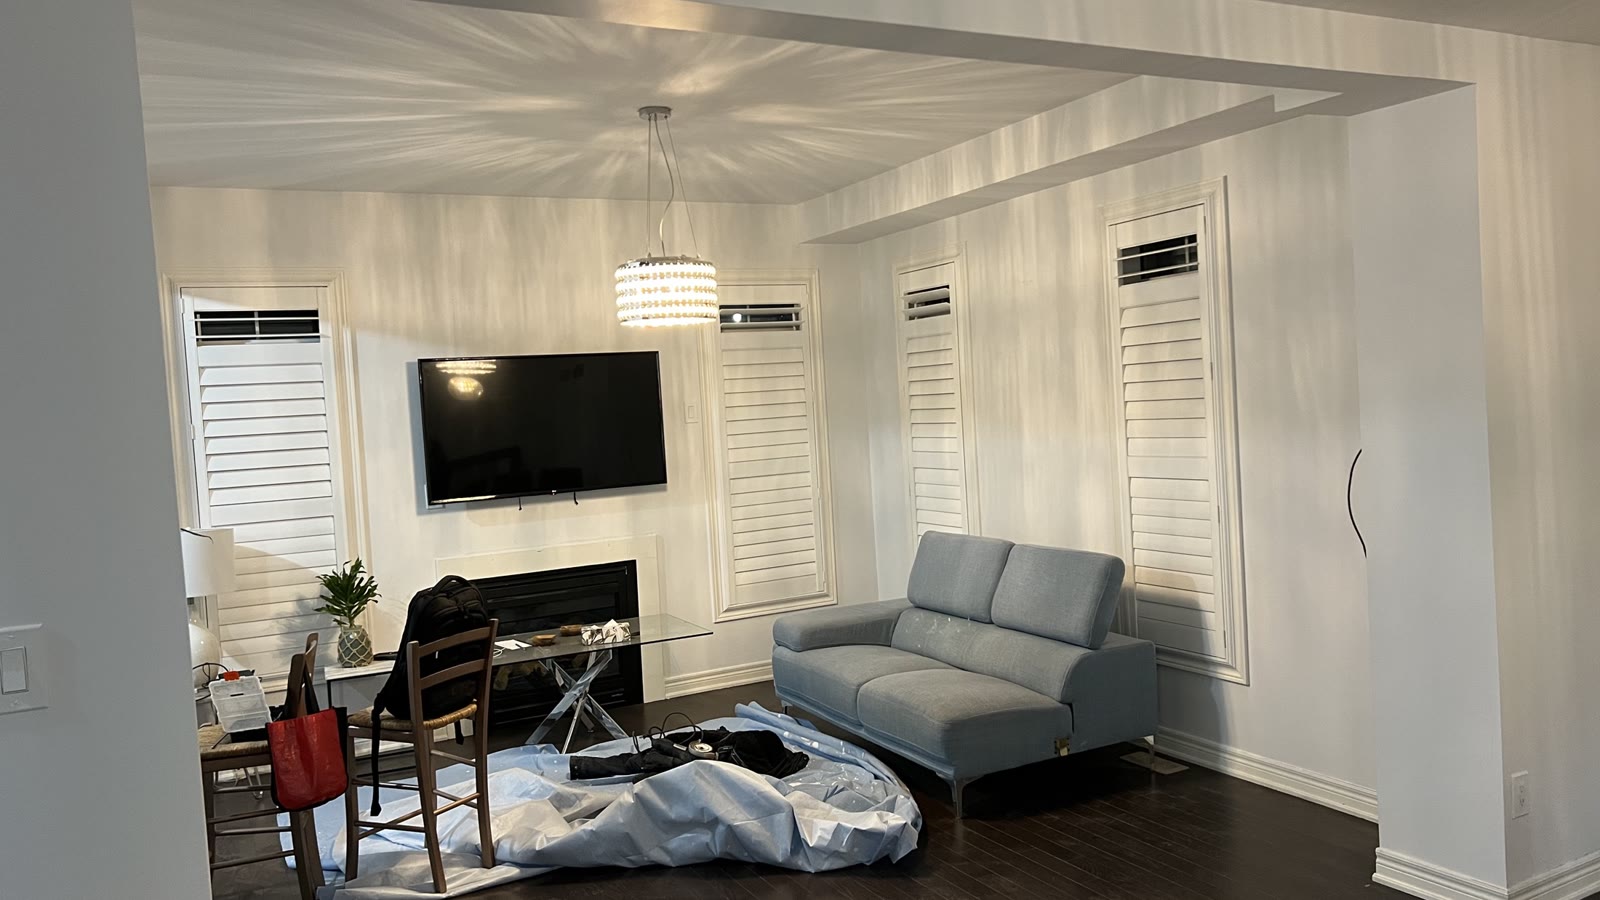
Open Concept — Steel Flush Beam
A structural wall between the living and dining rooms removed and the load carried by a steel flush beam set into the ceiling — zero ceiling drop, one continuous open-concept main floor.
BeforeAfter
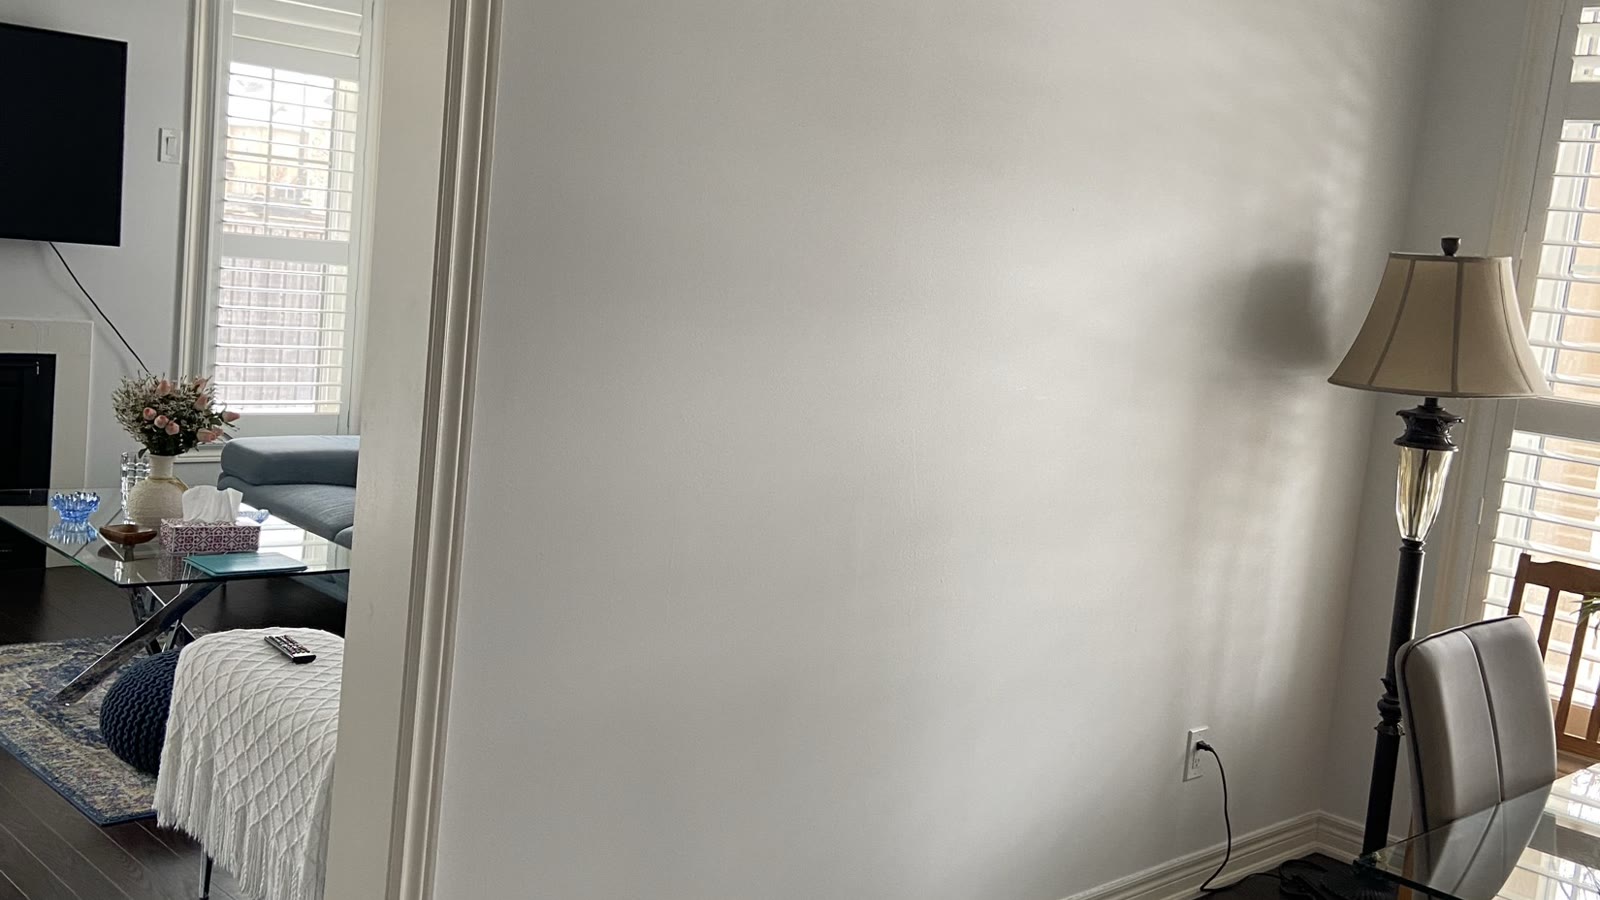
Main-Floor Load-Bearing Removal
A main-floor bearing wall opened up and re-supported on a new engineered beam, with temporary shoring carrying the structure throughout the removal.
BeforeAfter
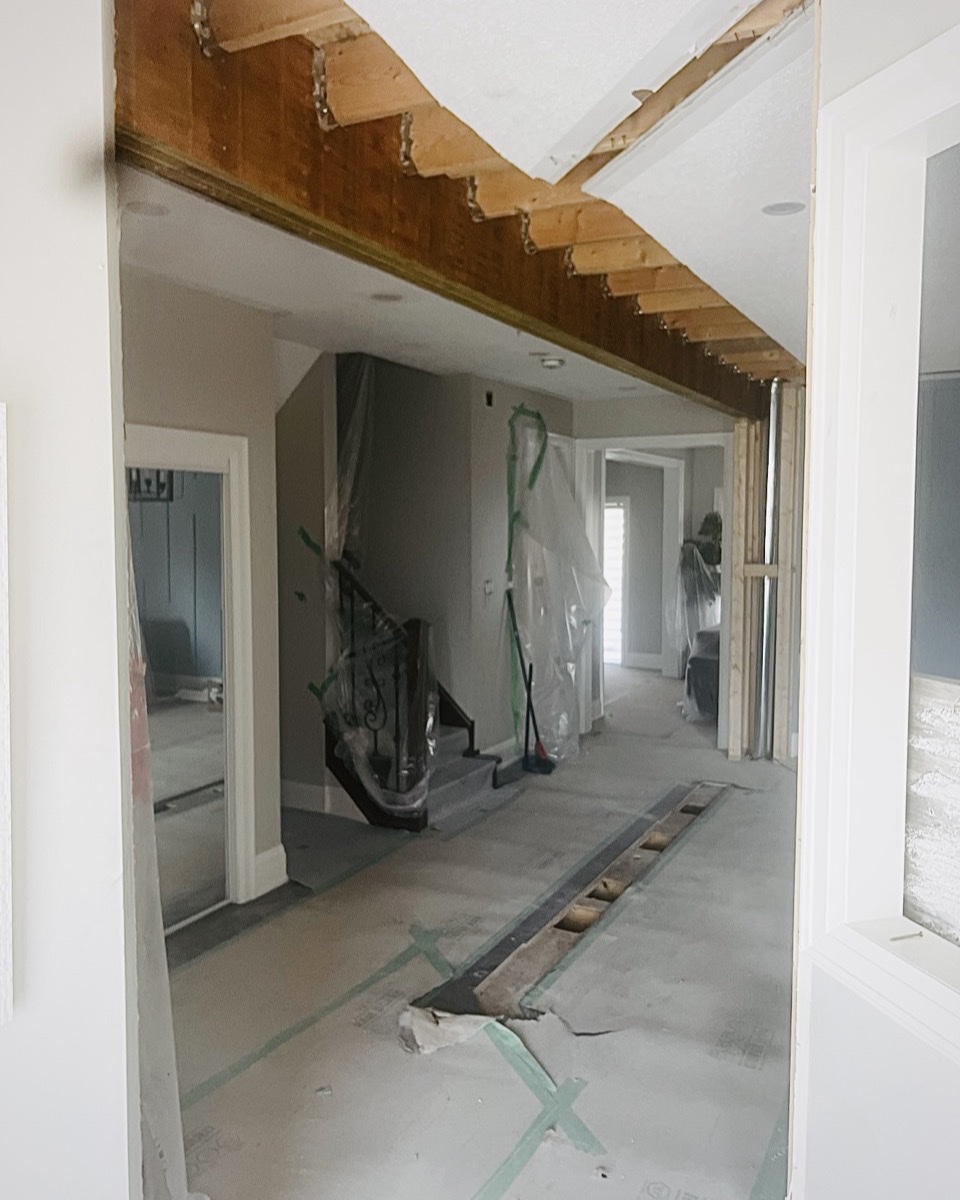
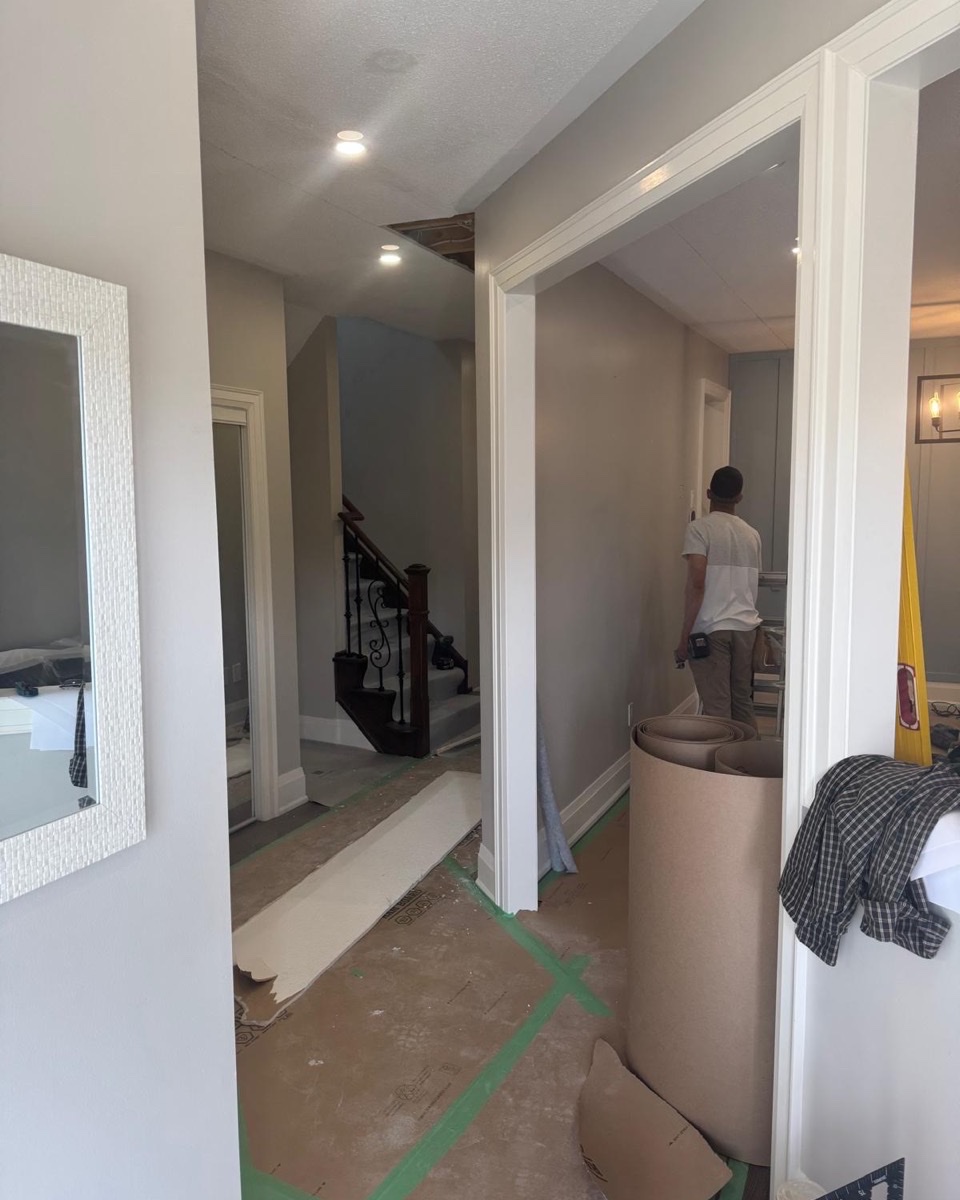
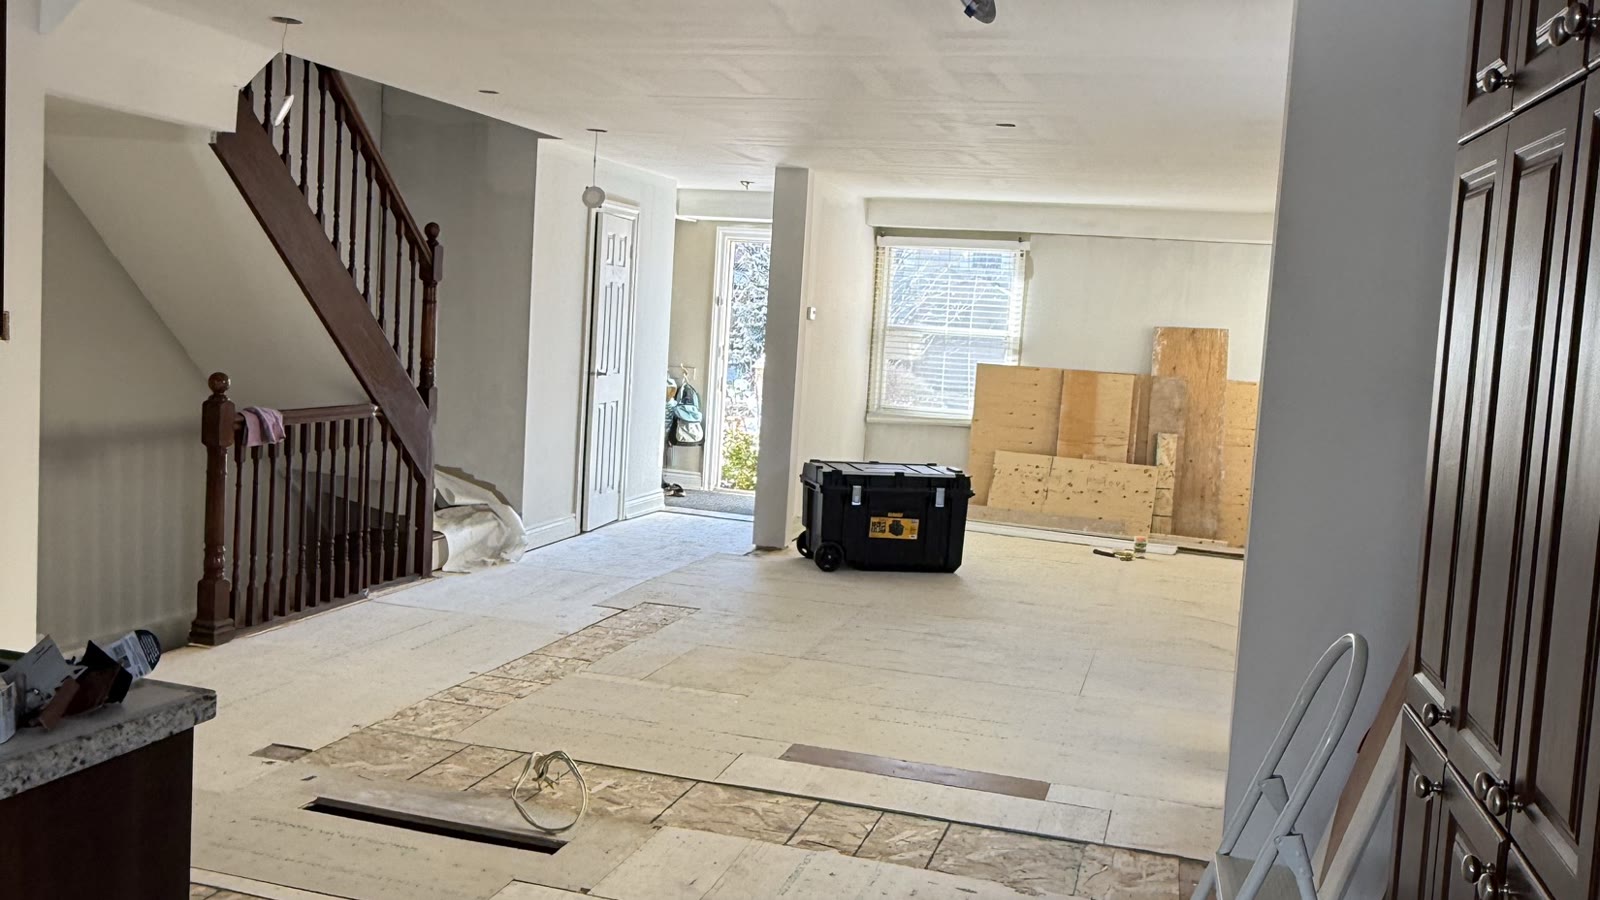

Load-Bearing Wall Removal
A closed main floor opened into a single connected space — wall removed, beam installed to engineering, and the ceiling closed back up clean.
BeforeAfter