Portfolio · 6 projects
Custom Houses, Additions & Rebuilds
Custom builds, additions, and full structural rebuilds across the GTA. See each build from foundation to finish.
Custom New Home Build — ICF to Full Frame
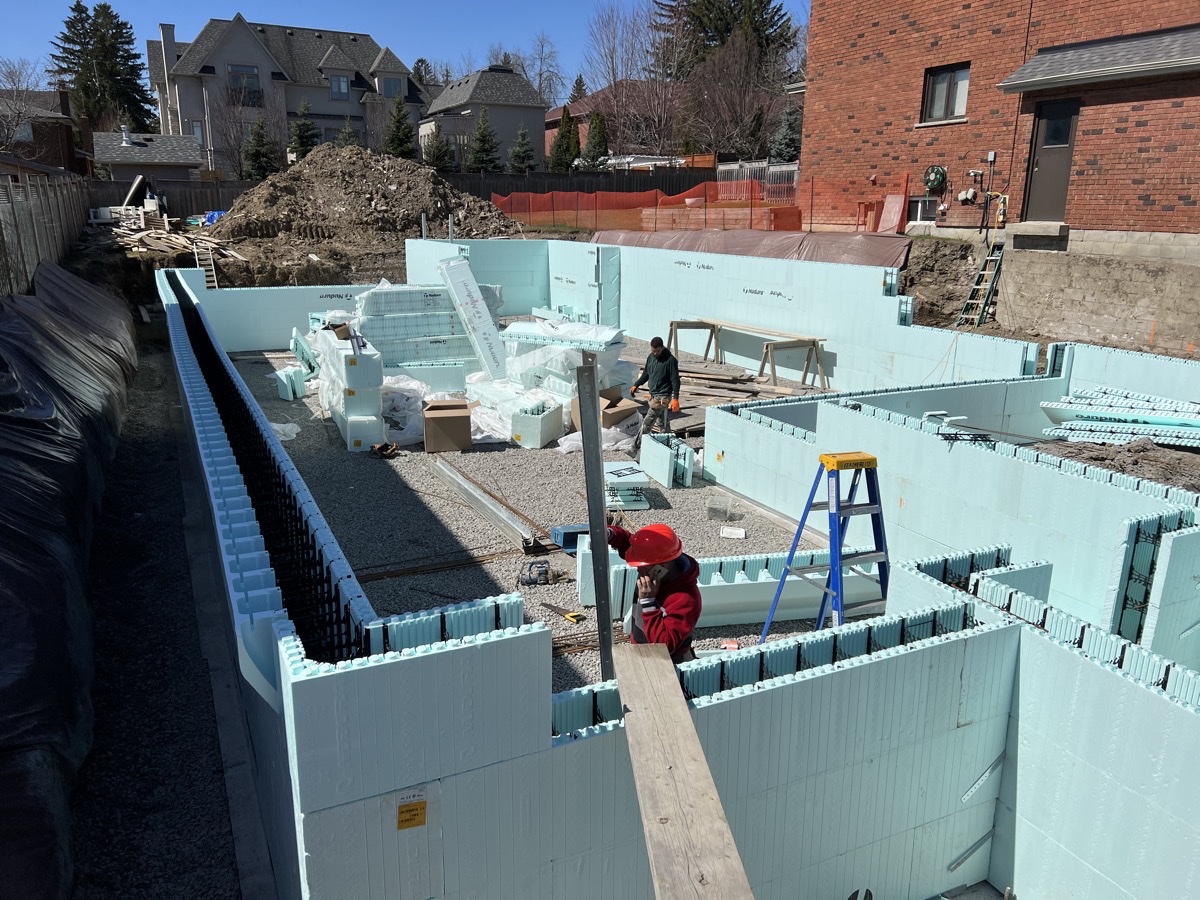
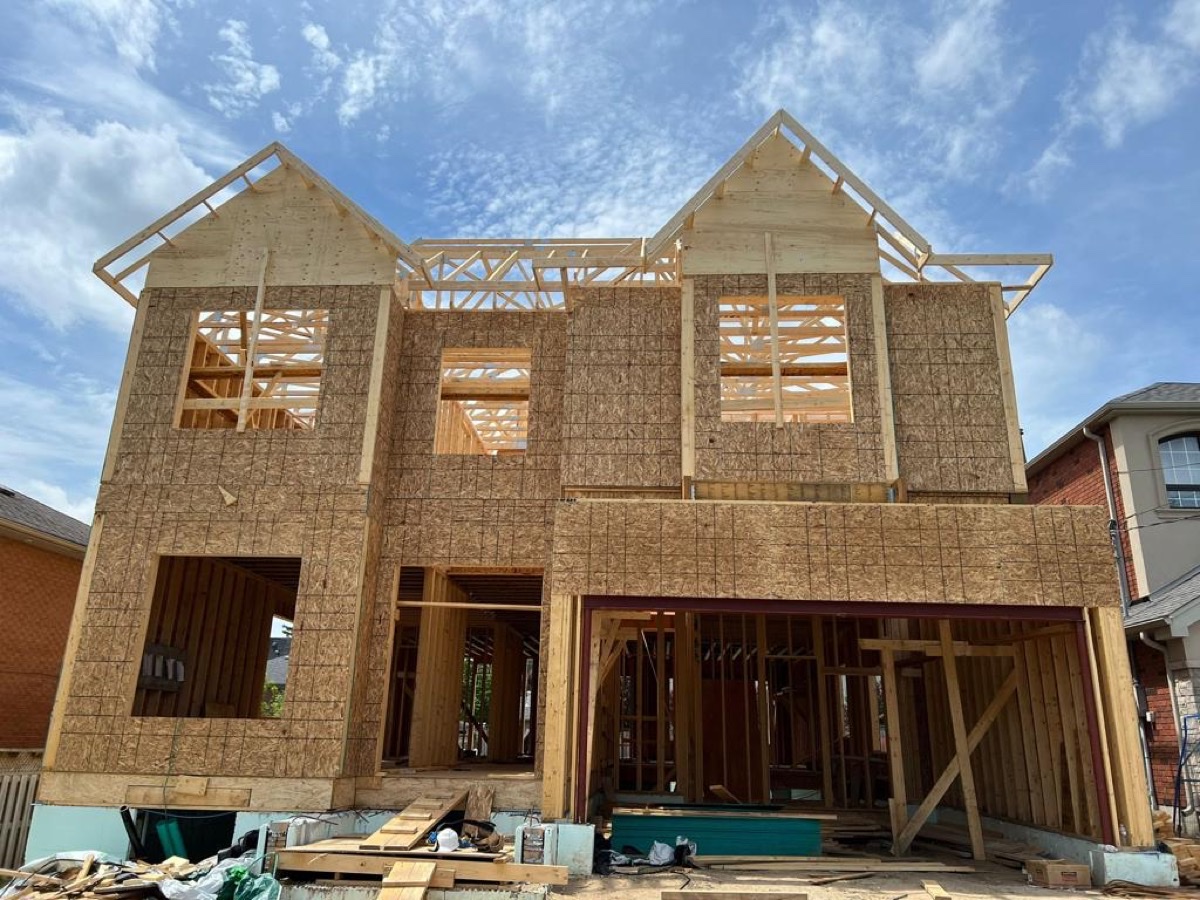
A full custom home taken from insulated concrete form foundation through to completed structural frame. ICF basement walls, engineered floor system, two-storey framing with twin gable roof, trussed roof structure, and a steel beam carrying the double garage opening. Framed from approved drawings and built to code.
Two-Storey Rear Addition — Foundation to Finish
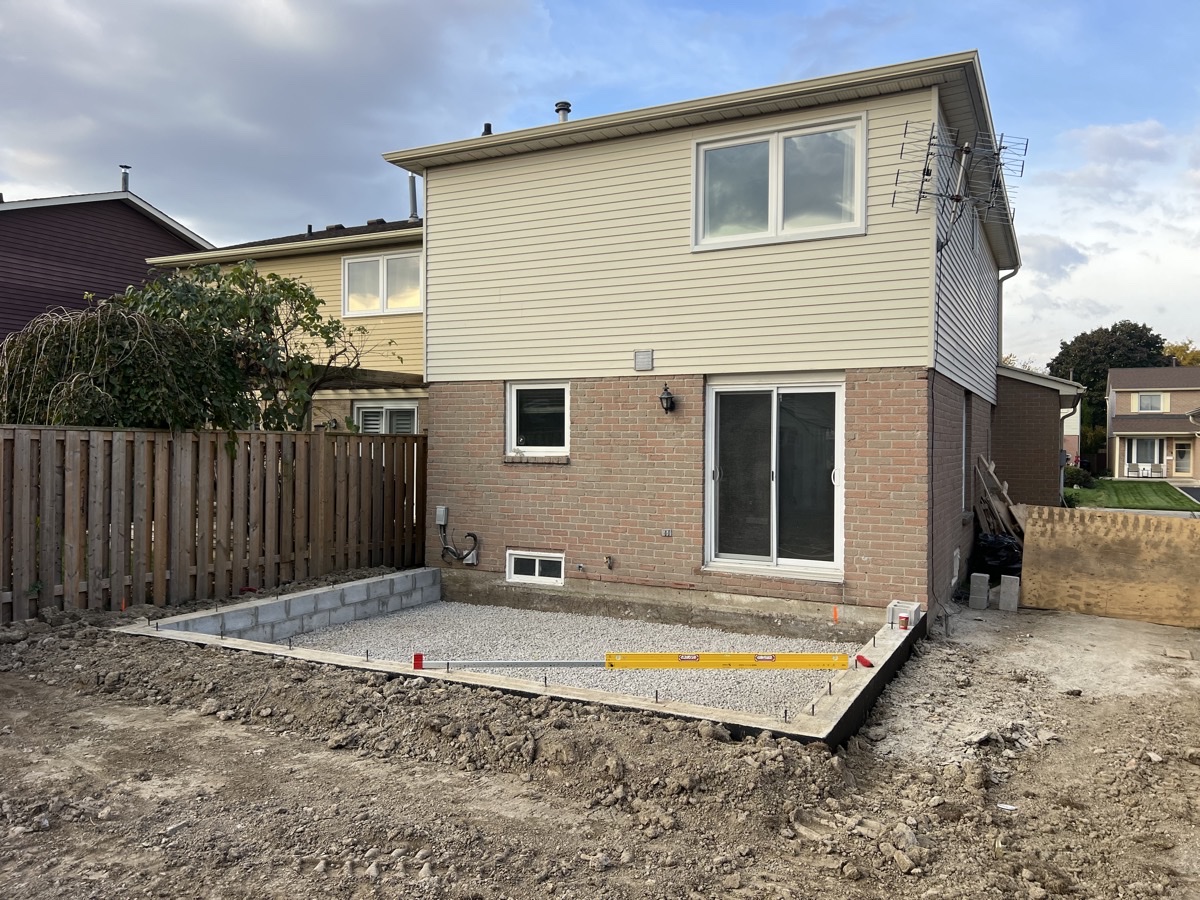
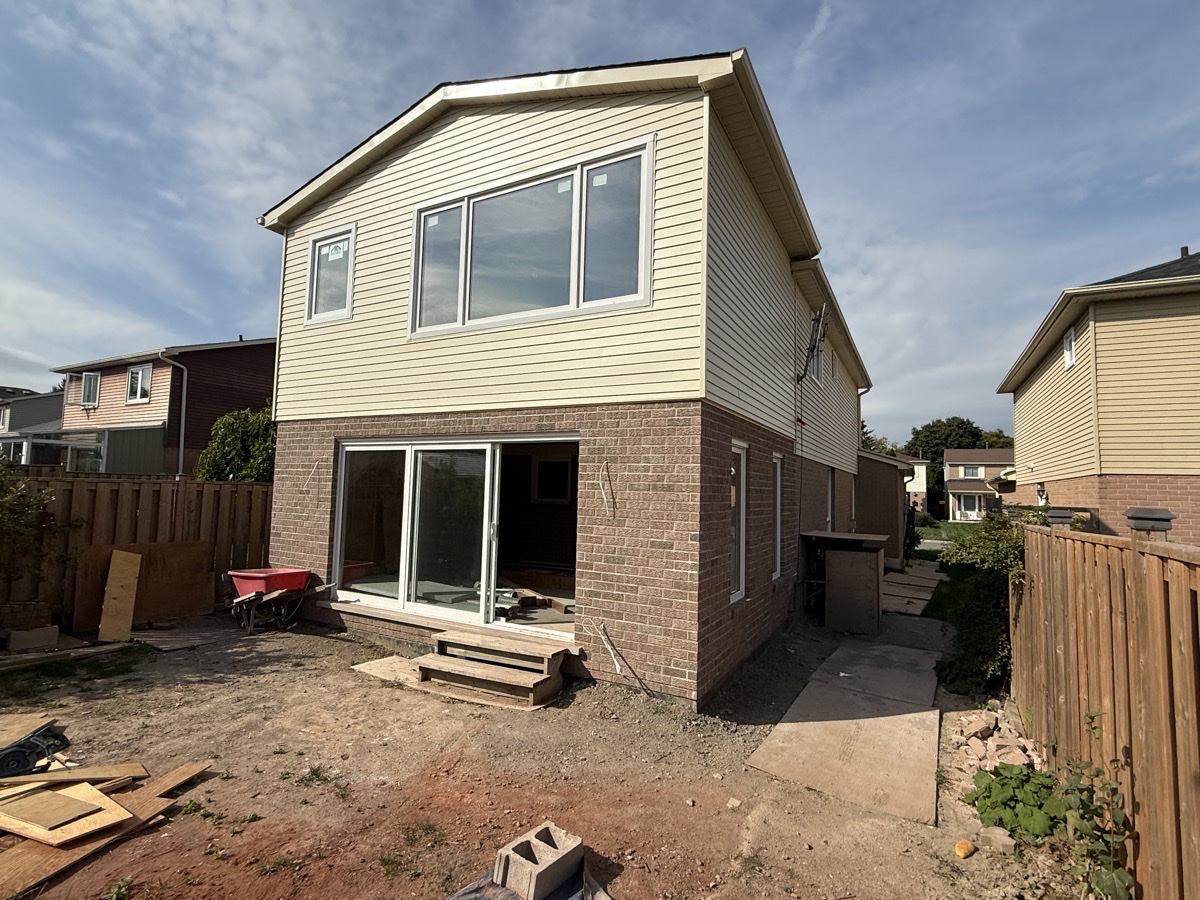
A two-storey addition built onto the rear of an existing home. New foundation and footing, floor system tied into the existing structure, two-storey framing, brick and siding to match the original house, and a new rear entrance with sliding door. Full structural build from the ground up.
Fire Damage Rebuild — Mississauga
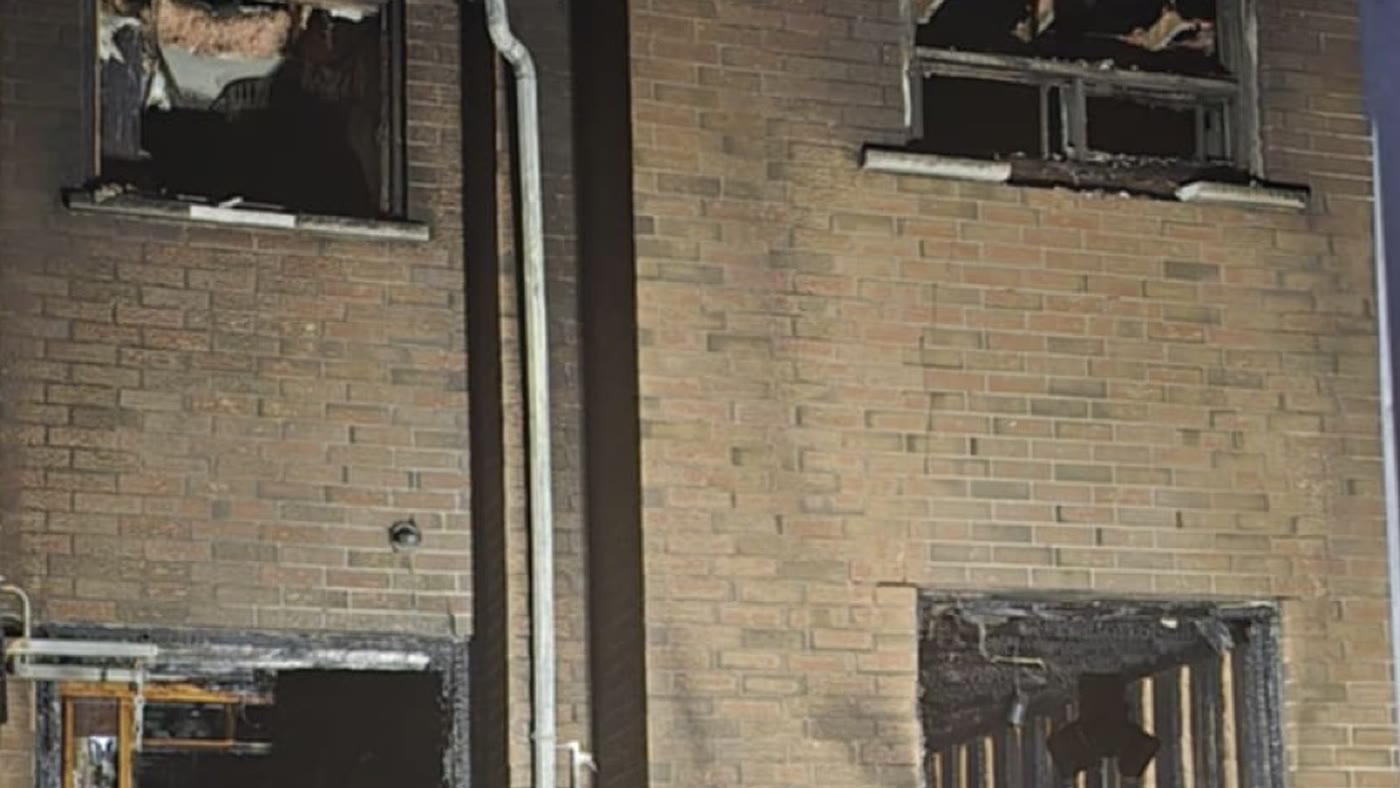
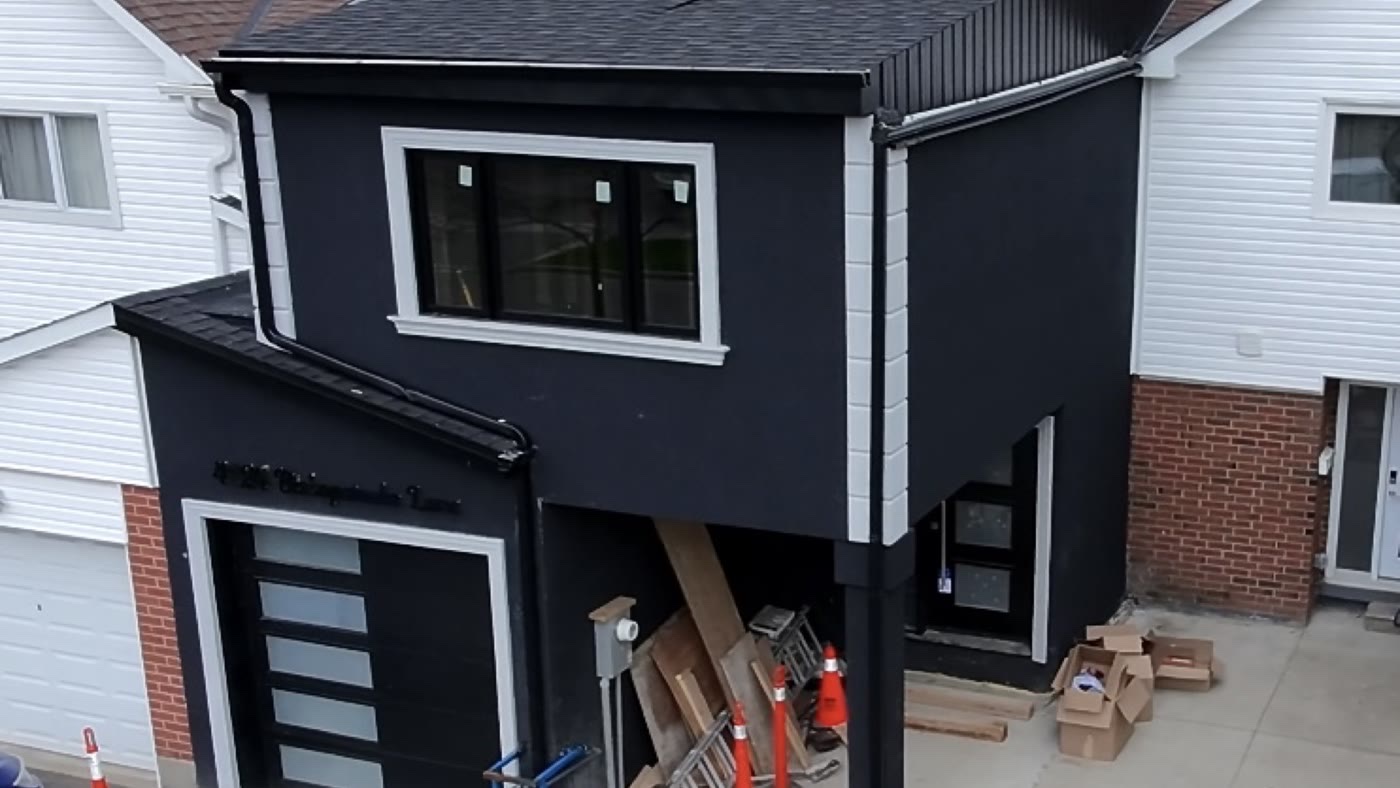
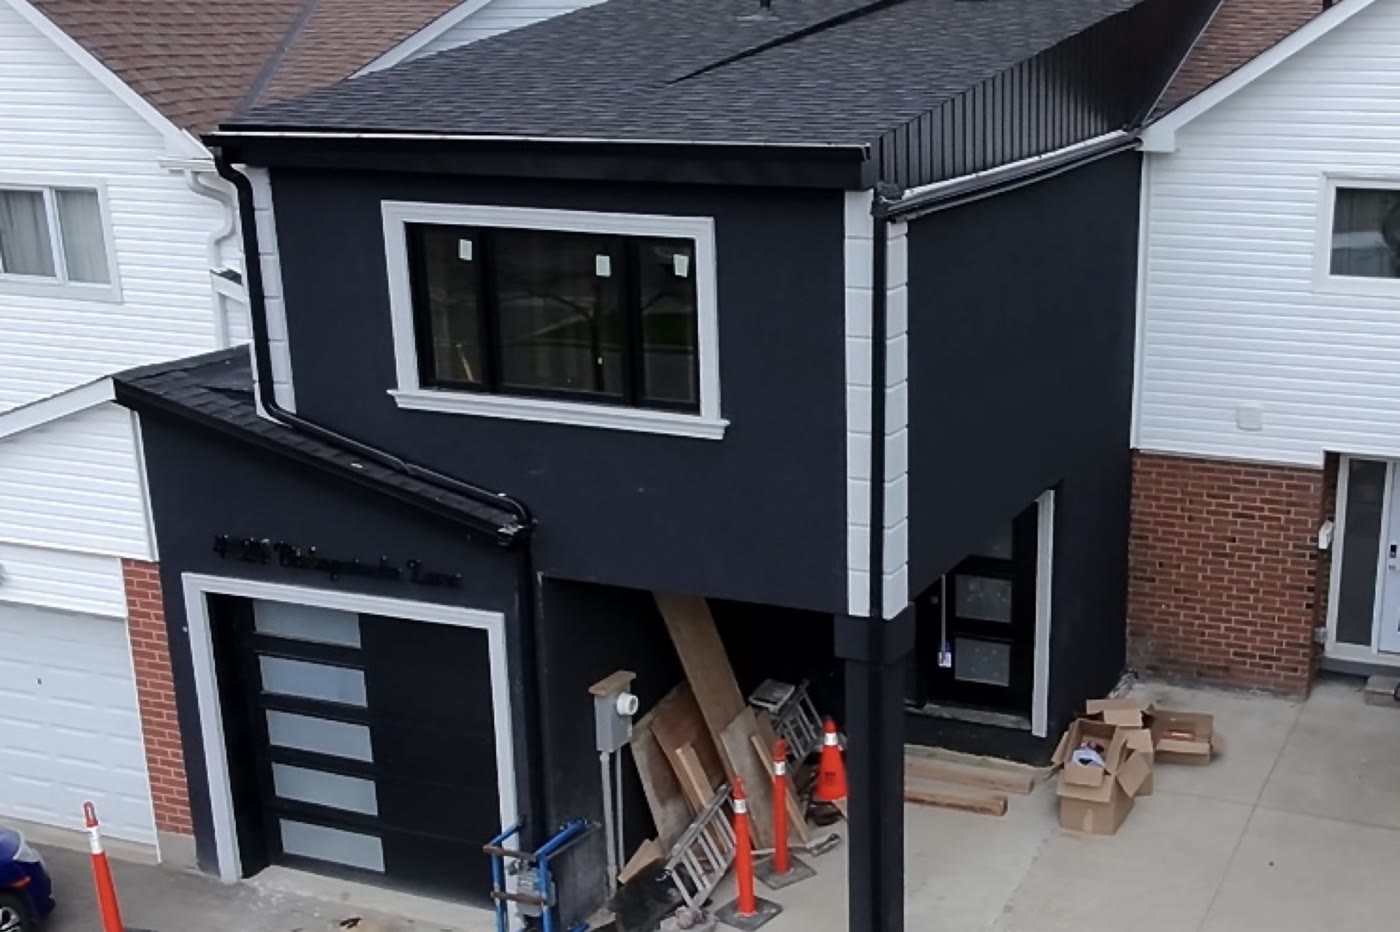
Selective demolition of a fire-damaged home, full structural re-framing, and a modern black-clad rebuild.
Container Home Build — Out of Town

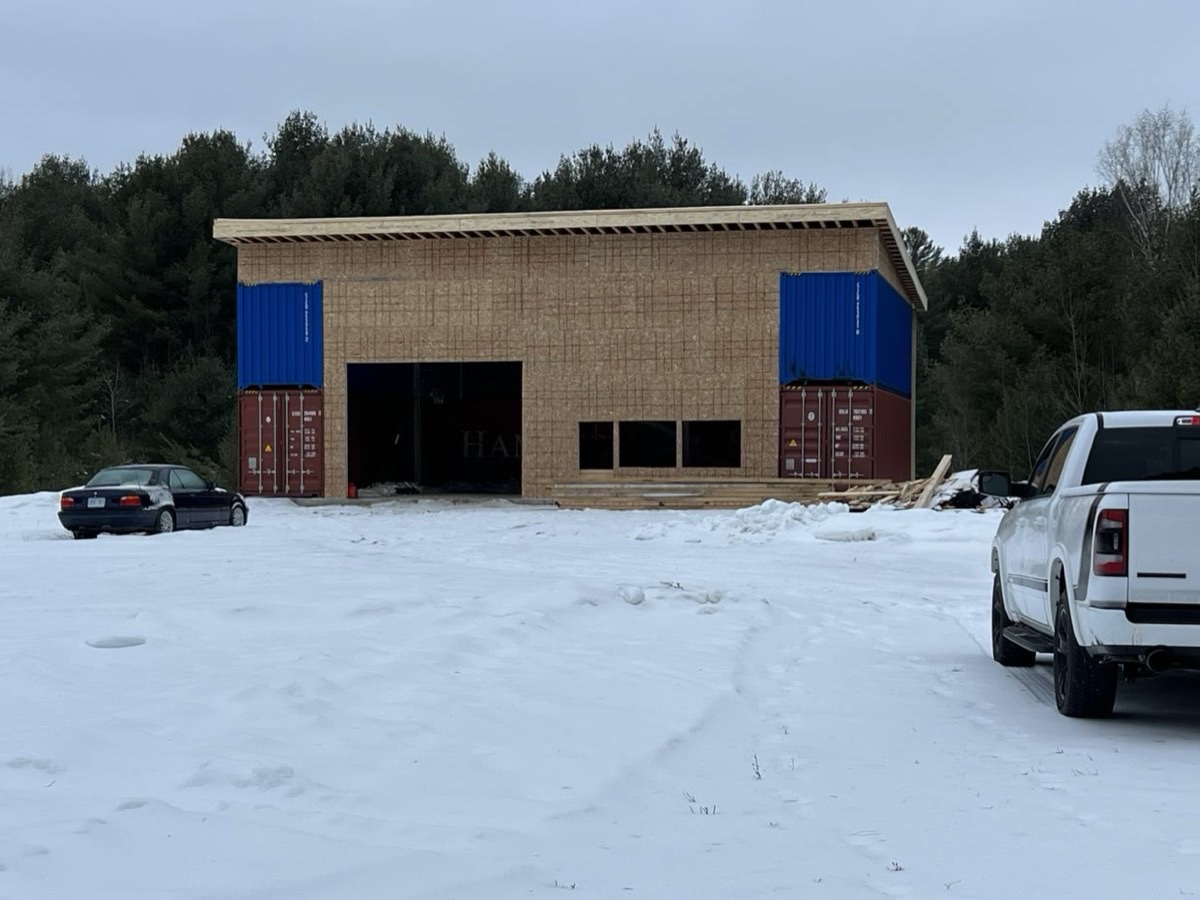
A custom container structure built on a rural Ontario site through winter. Shipping containers set and stacked as the structural core, then framed out, sheathed, and roofed with a single-slope steel roof and extended overhang. Built through snow and low temperatures without losing the schedule.
Rear Addition & Elevated Deck — Foundation to Finish
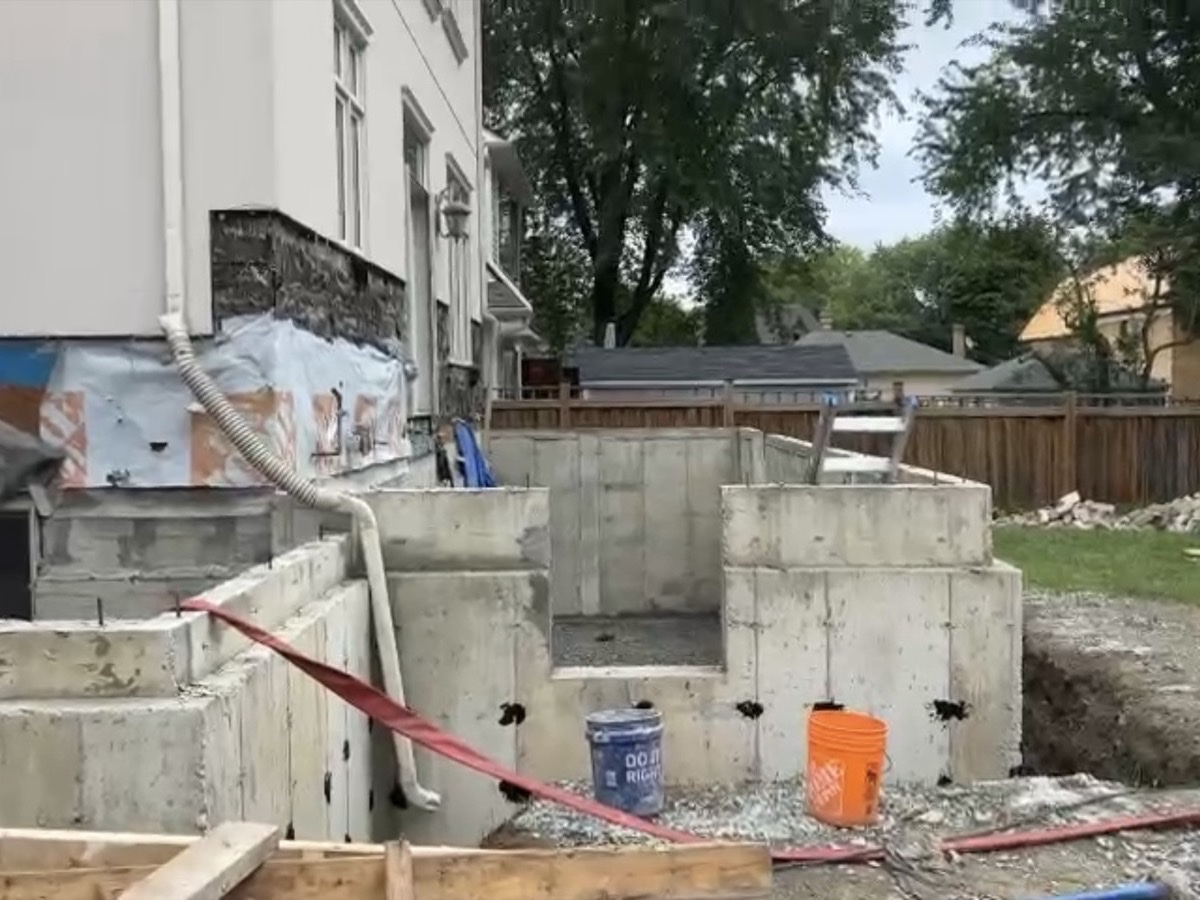
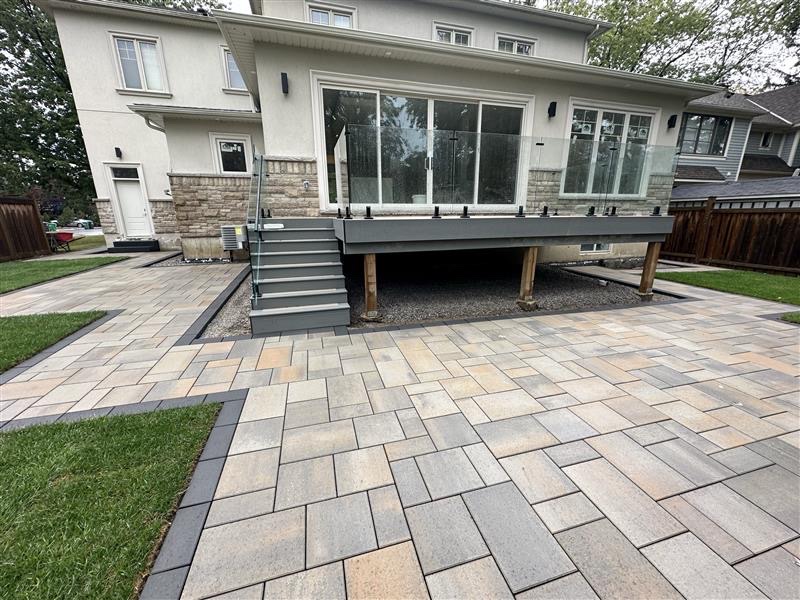
A rear addition taken from poured foundation through to finished structure. Stepped concrete foundation and footings, framing tied into the existing home, a full-width rear window wall, and an elevated deck on a structural steel frame with glass railing over a paved patio.
Custom New Home Build — Floor System to Full Frame
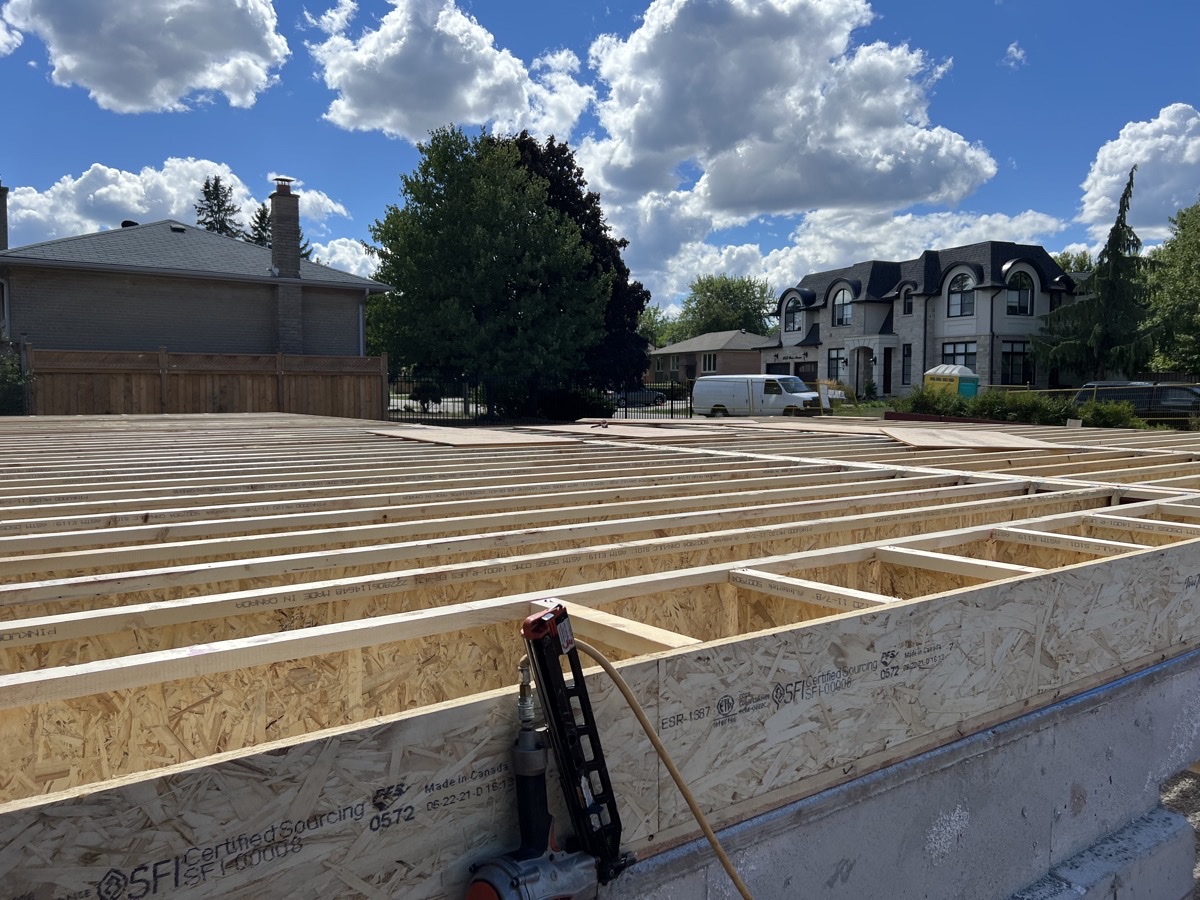
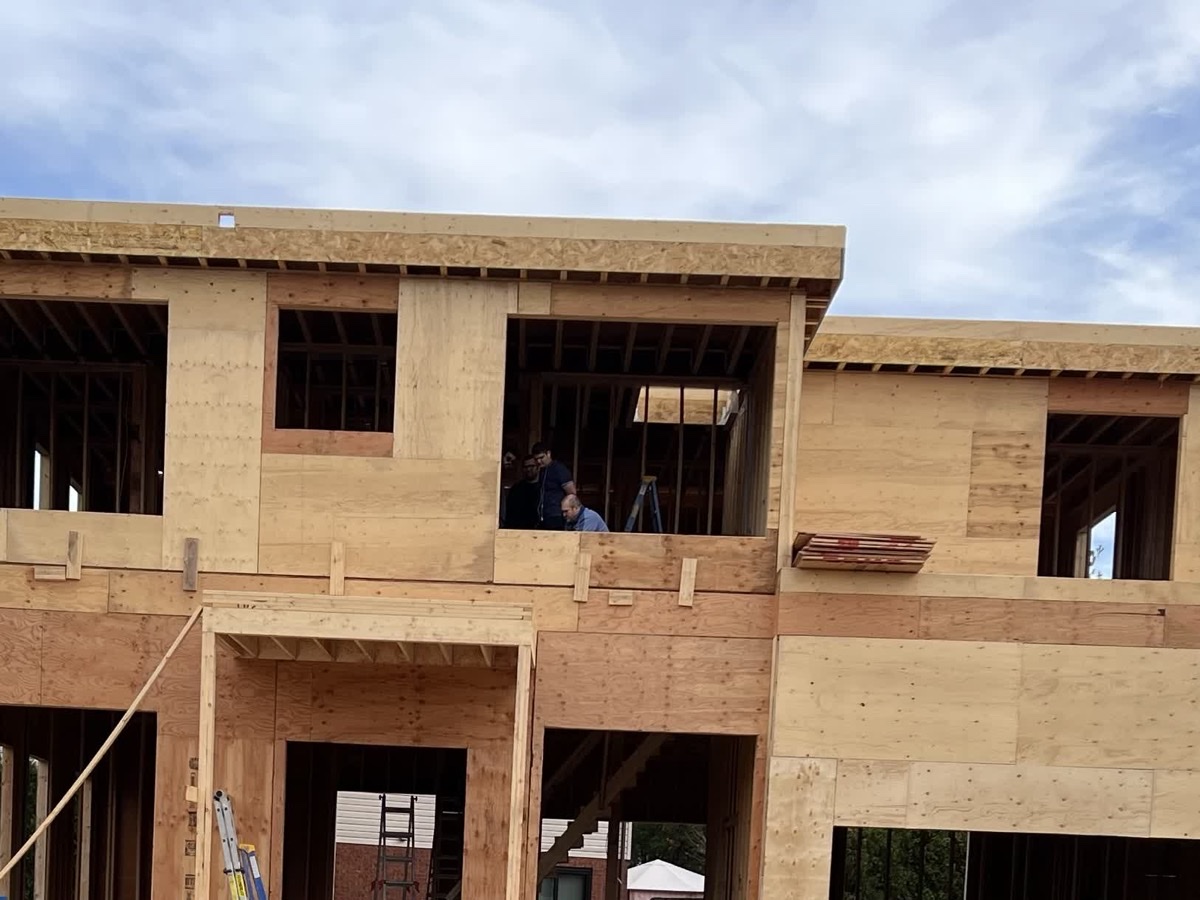
A custom two-storey home framed from the ground floor up. Engineered floor joist system set on the poured foundation, then full two-storey framing with sheathing, framed window and door openings, and a built-in garage. Framed from approved drawings.